
Search results for "Box mods" in Home Design Ideas

 ODS Architecture
A crisp contemporary update of a classic California ranch style home started off with a more cosmetic facelift that kept many of the room functions in place. After design options were unveiled the owners gravitated toward flipping, moving and expanding rooms eventually enlarging the home by a thousand square feet. Built by Live Oak Construction, landscape design by Shades Of Green, photos by Paul Dyer Photography.



 All About You - Ann & Angelo Cane
Photo by Angelo Cane
Bedroom - small transitional carpeted and multicolored floor bedroom idea in Orlando with pink walls and no fireplace
Bedroom - small transitional carpeted and multicolored floor bedroom idea in Orlando with pink walls and no fireplace
Find the right local pro for your project
 All About You - Ann & Angelo Cane
Photo by Angelo Cane
Bedroom - small transitional carpeted and multicolored floor bedroom idea in Orlando with pink walls and no fireplace
Bedroom - small transitional carpeted and multicolored floor bedroom idea in Orlando with pink walls and no fireplace

 Daniel Manning
Everet Regal
www.eregalstudio.com/
Example of a large arts and crafts wooden medium tone wood floor and brown floor foyer design in New York with painted risers, beige walls and a dark wood front door
Example of a large arts and crafts wooden medium tone wood floor and brown floor foyer design in New York with painted risers, beige walls and a dark wood front door

 Northwest Native Landscapes LLC
Dramatic plant textures, modern hardscaping and sharp angles enhanced this mid-century modern bungalow. Soft plants were chosen to contrast with the sharp angles of the pathways and hard edges of the MCM home, while providing all-season interest. Horizontal privacy screens wrap the front porch and create intimate garden spaces – some visible only from the street and some visible only from inside the home. The front yard is relatively small in size, but full of colorful texture.


Sponsored
Columbus, OH
Free consultation for landscape design!

Peabody Landscape Group
Columbus' Reliable Landscape Design & Contracting


 John McClain Design
This bathroom renovation included a larger corner, curbless shower, freestanding air tub and custom paneled walls. High quality porcelain tiles have a realistic carrara marble look while offering the durability of porcelain. The shower has wall jets, rain head, wall shower head and handheld wand.
Stephen Allen Photography
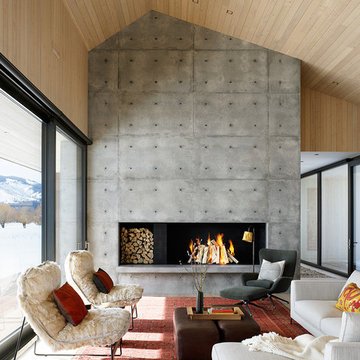
Living room - contemporary open concept living room idea with a ribbon fireplace and a concrete fireplace

 Jennifer Kizzee Design
Trendy 3/4 black tile gray floor and single-sink alcove shower photo in Houston with flat-panel cabinets, an integrated sink, a hinged shower door, gray countertops, a floating vanity and medium tone wood cabinets

 Kai Andrews Design: Home Staging + Renovations
Re-landscaped front entrance with new front gate.
Landscape design by Pearl Home Design.
www.stik.com/stephen.cricks
Photo of a mid-sized mid-century modern white, drought-tolerant and shade one-story and side yard stucco and concrete paver garden path in Los Angeles.
Photo of a mid-sized mid-century modern white, drought-tolerant and shade one-story and side yard stucco and concrete paver garden path in Los Angeles.

 Designs by Aaron Olson, Inc.
Master Bedroom. New cornice designed to replicate original exterior profiles. New marble fireplace mantel and applied mouldings.
Mako Builders and Clark Robins Design/ Build
Sheila Gunst- design consultant
Photography by Ansel Olson
Sponsored
Columbus, OH
Free consultation for landscape design!
Peabody Landscape Group
Columbus' Reliable Landscape Design & Contracting

 Kathy Marshall Design
Major renovation to a beautiful old Victorian outside of Boston. We opened up the kitchen to expose the original pantry, restored the old wood cabinets and painted the interiors a beautiful shade of navy blue. Exposed brick and added on a much needed mudroom and new entry to the kitchen, we were able to expose the back stair case and added batten and board on the walls. Beautiful.
Michael J Lee Photography
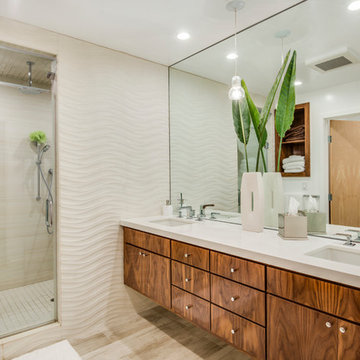
 Michelle Lord Interiors
Before pictures of the master bathroom the water closet
Bathroom - large 1950s bathroom idea in Los Angeles
Bathroom - large 1950s bathroom idea in Los Angeles

 Habitar Design
A contemporary, Mid-Century Modern kitchen refresh with gorgeous high-gloss white and walnut wood cabinetry paired with bright, red accents. The flooring is a beautifully speckled Terrazzo tile. Open shelving against a reclaimed brick backsplash is brightened up with recessed lighting. Our designer, Mackenzie Cain, created this truly unique kitchen for these stylish homeowners.

 F2 Furnishings
Example of a mid-sized 1950s master medium tone wood floor and brown floor bedroom design in Calgary with white walls and no fireplace
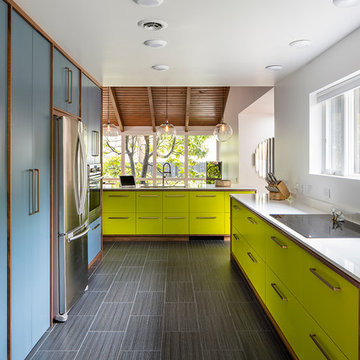
 Studio Build
Drummond 7835 was in need of a bit of a modern revival to fit the open nature of the house. The configuration is relatively the same. We removed the wall separating the kitchen from the living room allowing the homeowner to take advantage of the wonderful light and visual connection to the back yard. The casework was fabricated at our studio here in Kansas City and is constructed of walnut veneered plywood accented with lime and blue fronts. The utility room was further defined by adding a which also allowed the new kitchen to gain some full height pantry storage. Photography by Bob Greenspan Photography

 Kelly Shepard Designs.
Mid-sized trendy single-wall light wood floor and beige floor utility room photo in Los Angeles with flat-panel cabinets, light wood cabinets, white walls and a stacked washer/dryer
17