
Search results for "Box mods" in Home Design Ideas

 Young & Young Architects

Inspiration for a large 1950s formal and open concept medium tone wood floor and brown floor living room remodel in Detroit with white walls, a corner fireplace, a brick fireplace and no tv
 Carte Blanche Studio
Kim Pritchard Photography

Example of a huge trendy l-shaped marble floor and beige floor kitchen design in Los Angeles with an undermount sink, flat-panel cabinets, dark wood cabinets, marble countertops, white backsplash, marble backsplash, an island and paneled appliances
Example of a huge trendy l-shaped marble floor and beige floor kitchen design in Los Angeles with an undermount sink, flat-panel cabinets, dark wood cabinets, marble countertops, white backsplash, marble backsplash, an island and paneled appliances
Find the right local pro for your project
 User
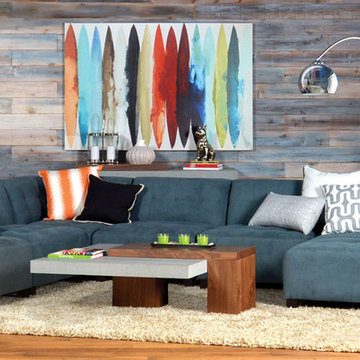
UserIf you’re mad about modular seating, you’ll most certainly be mad about Maxwell. Because this collection includes several Special Order options, you can configure a custom sectional that’s made to suit your room – whether you’re short on space or have plenty to spare. While tight seats and backs craft a clean look, box tufting and tapered legs lend a dash of retro panache.

 Merlin Custom Home Builders
The Estates at Reflection Bay at Lake Las Vegas Show Home Kitchen
Great room - huge contemporary gray floor and dark wood floor great room idea in Las Vegas with white walls
Great room - huge contemporary gray floor and dark wood floor great room idea in Las Vegas with white walls

 Design Loft Company
Example of a mid-sized trendy light wood floor and beige floor foyer design in San Francisco with white walls and a glass front door

 Blejer Architecture
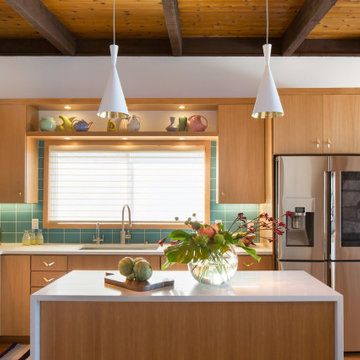
Trendy light wood floor and vaulted ceiling kitchen photo in New York with an undermount sink, flat-panel cabinets, light wood cabinets, laminate countertops, white backsplash, ceramic backsplash, black appliances, an island and black countertops

Sponsored
Columbus, OH
Free consultation for landscape design!

Peabody Landscape Group
Franklin County's Reliable Landscape Design & Contracting

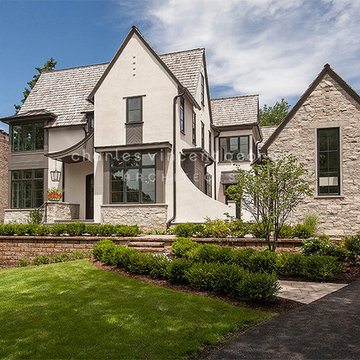
 Charles Vincent George Architects, Inc.
Hinsdale, IL Residence by Charles Vincent George
Transitional beige two-story mixed siding gable roof idea in Chicago
Transitional beige two-story mixed siding gable roof idea in Chicago

 Lauren Shadid Architecture + Interiors
New wall configuration incorporates shelving, technology for A/V and TV and double-sided fireplace. New floor and wall finishes throughout along with lighting update the previously dated look.
photo by Chuck Espinoza

 Zelaya Properties LLC
We used: Custom cherry cabinetry in Arts & Crafts Shaker style by Kabinart in Boulder and Espresso stains. Liberty Hardware Venetian bronze 1-1/2" cabinet knobs. KitchenAid Architect II Series 22 CF counter-depth French door refrigerator. KitchenAid Architect Series II 27" convection single wall oven. KitchenAid 36" 6-burner dual fuel freestanding commercial-style range. KitchenAid Architect II Series 24" dishwasher. Sharp Insight Pro Series 24" built-in microwave drawer (Model #KB6524PS). Crystorama Solaris 12" wide pendant lights in English bronze. Granite countertops in Brown Fantasy. 3"x6" polished marble backsplash.
Paint colors:
Walls: Glidden Silver Cloud 30YY 63/024
Ceilings/Trims/Doors: Glidden Swan White GLC23
Robert B. Narod Photography

 Kestrel Shutters & Doors
These traditional closet doors feature smaller, fixed louvers in the top and colonial raised panels in the bottom and are custom sized to fit your openings.
To receive a quote on our Fixed Louver over Raised Panel doors follow the "Visit Store" link: below.

 Ehrlich Yanai Rhee Chaney Architects
The motor court and garage anchor the south end of the house which contains the more private areas including the media room and gym. (Photography by Jeremy Bitterman.)
Sponsored
Columbus, OH
Free consultation for landscape design!
Peabody Landscape Group
Franklin County's Reliable Landscape Design & Contracting
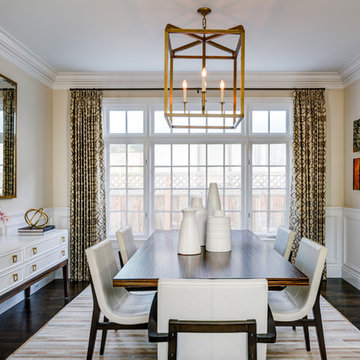
 Treve Johnson Photography
Treve Johnson Photography
Inspiration for a mid-sized transitional dark wood floor enclosed dining room remodel in San Francisco with beige walls
Inspiration for a mid-sized transitional dark wood floor enclosed dining room remodel in San Francisco with beige walls
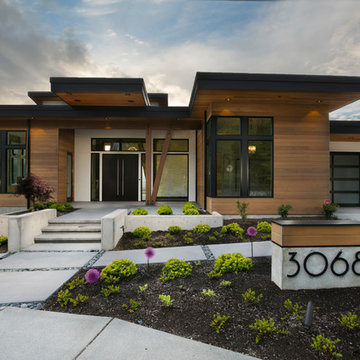
 McCullough Architects
Inspiration for a large modern multicolored one-story mixed siding flat roof remodel in Seattle
 Normandy Remodeling

This mid century modern living room is bright and open. The space features hardwood flooring and large windows, which allow for plenty of natural light.
 Luis Bebchik
Toscoquattro
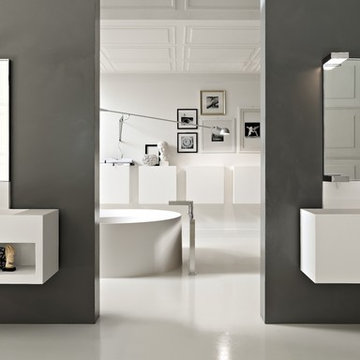
Freestanding bathtub - mid-sized modern master white tile and ceramic tile concrete floor freestanding bathtub idea in Miami with a wall-mount sink, open cabinets, white cabinets, granite countertops and gray walls
Freestanding bathtub - mid-sized modern master white tile and ceramic tile concrete floor freestanding bathtub idea in Miami with a wall-mount sink, open cabinets, white cabinets, granite countertops and gray walls

 Homestead Doors, Inc.
Door #10
FP3190
Flat 3 Panel Interior Door with Farmhouse Sticking
Solid Poplar stiles and rails
MDF panels
Painted White
1 x 4 door casing
1 x 6 baseboard
Bravura 336B door knob
Call us for a quote on your door project
419-684-9582
Visit https://www.door.cc
 OVERARCH

 shared outdoor seating area for bungalow complex.
photo credit: Brandon Shigeta
Mid-sized trendy backyard decomposed granite patio photo in Los Angeles with a fire pit and no cover
Mid-sized trendy backyard decomposed granite patio photo in Los Angeles with a fire pit and no cover

19