
Search results for "Box moulding" in Home Design Ideas
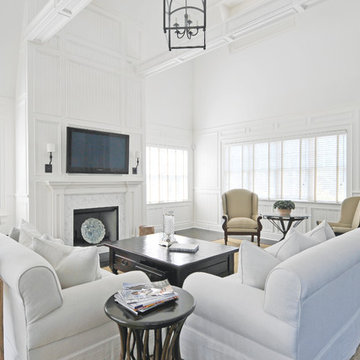
 Phil Kouffman Builder
Living room - coastal formal dark wood floor living room idea in New York with white walls, a standard fireplace and a wall-mounted tv
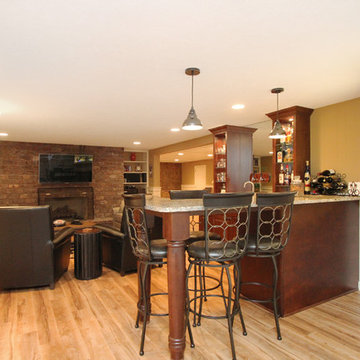
 Thompson Remodeling
This basement was designed to be a welcoming space for guests to visit and hang out. The new wet bar anchors the space and provides the perfect spot for a bite to eat and a pint of beer. To lighten up the space we installed all new lighting, painted all the panelling, and added custom built-ins. Other custom touches include a lighted window box made for the homeowner's Apothecary sign and a closet for a kegerator.

 A. Perry Homes
Staircase with window seat on landing
Staircase - large traditional wooden u-shaped mixed material railing staircase idea in Chicago with painted risers
Staircase - large traditional wooden u-shaped mixed material railing staircase idea in Chicago with painted risers
Find the right local pro for your project

 NEST Design Group
Living room - mid-sized eclectic formal and enclosed carpeted and beige floor living room idea in Houston with white walls

 MDK Design Associates, Inc.
sam grey, MDK Design Associates
Bathroom - mid-sized modern master white tile and glass tile marble floor bathroom idea in Boston with an undermount sink, flat-panel cabinets, quartz countertops, white walls and dark wood cabinets
Bathroom - mid-sized modern master white tile and glass tile marble floor bathroom idea in Boston with an undermount sink, flat-panel cabinets, quartz countertops, white walls and dark wood cabinets

 Barbara Dalton Interiors
Freestanding bathtub - large traditional master beige tile and ceramic tile ceramic tile freestanding bathtub idea with beige walls and granite countertops


Sponsored
Fredericksburg, OH

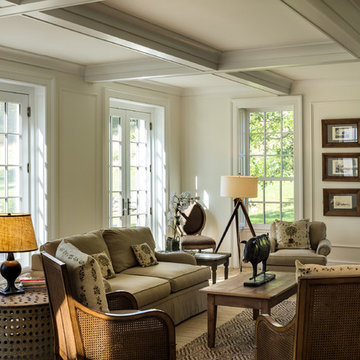
High Point Cabinets
Columbus' Experienced Custom Cabinet Builder | 4x Best of Houzz Winner



 S.Flynn Design + Build
Inspiration for a transitional shiplap ceiling laundry room remodel in Cleveland with shaker cabinets, quartz countertops, a side-by-side washer/dryer and white countertops

 Touchstone Living
Inspiration for a large transitional dark wood floor foyer remodel in Las Vegas with beige walls
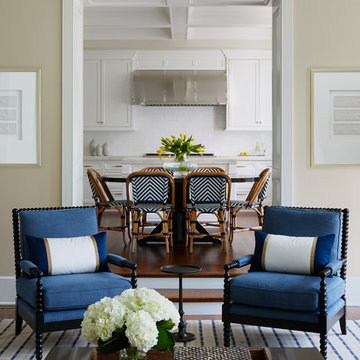
 Gemma Parker Design, LLC
Photography: Werner Straube
Example of a large transitional open concept medium tone wood floor and brown floor family room design in Chicago with beige walls, no fireplace and no tv
Example of a large transitional open concept medium tone wood floor and brown floor family room design in Chicago with beige walls, no fireplace and no tv
 User
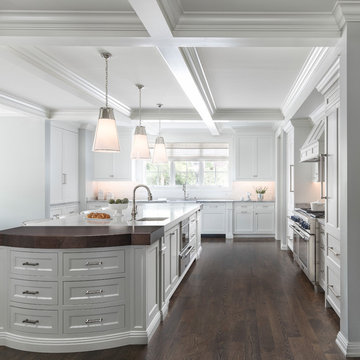
UserInspiration for a large transitional l-shaped dark wood floor and brown floor eat-in kitchen remodel in Detroit with a farmhouse sink, recessed-panel cabinets, white cabinets, white backsplash, paneled appliances, an island, white countertops, marble countertops and subway tile backsplash

 Homestyles Interior Design
Mid-sized transitional open concept medium tone wood floor family room library photo in Charlotte with a tv stand, white walls, a standard fireplace and a wood fireplace surround


 Lauren Nicole Designs
Jim Schmid Photography

Example of a classic master dark wood floor and brown floor bedroom design in Charlotte with gray walls
Example of a classic master dark wood floor and brown floor bedroom design in Charlotte with gray walls

 AAI-Poggenpohl
Freestanding bathtub - huge transitional master gray tile and porcelain tile gray floor freestanding bathtub idea in DC Metro with shaker cabinets, white cabinets, gray walls, an undermount sink, a hinged shower door and white countertops
 Grand Floridian Builders, Inc.

Elegant u-shaped light wood floor eat-in kitchen photo in Miami with a farmhouse sink, shaker cabinets, white cabinets, blue backsplash, stainless steel appliances, a peninsula, marble countertops and subway tile backsplash
 Noble Architects, LLC
Photography: Garett + Carrie Buell of Studiobuell/ studiobuell.com

Inspiration for a large transitional enclosed medium tone wood floor living room remodel in Nashville with a bar and gray walls
Inspiration for a large transitional enclosed medium tone wood floor living room remodel in Nashville with a bar and gray walls



 Matrka Group
Example of a classic women's carpeted dressing room design in Columbus with glass-front cabinets and white cabinets

 SHAPESIDE
Foyer - coastal light wood floor and beige floor foyer idea in Los Angeles with white walls and a white front door

 U.S. Frameless Glass Shower Door
www.usframelessglassshowerdoor.com
Example of a mid-sized classic 3/4 gray tile, white tile and porcelain tile mosaic tile floor alcove shower design in Newark with raised-panel cabinets, white cabinets, a one-piece toilet, white walls, an undermount sink and marble countertops
Example of a mid-sized classic 3/4 gray tile, white tile and porcelain tile mosaic tile floor alcove shower design in Newark with raised-panel cabinets, white cabinets, a one-piece toilet, white walls, an undermount sink and marble countertops
41