
Search results for "Box moulding" in Home Design Ideas
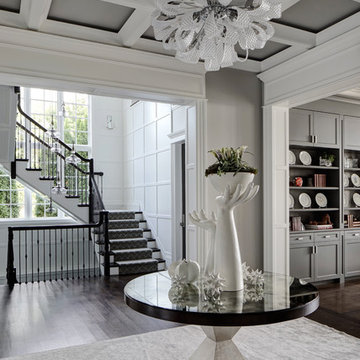

 Thompson Remodeling
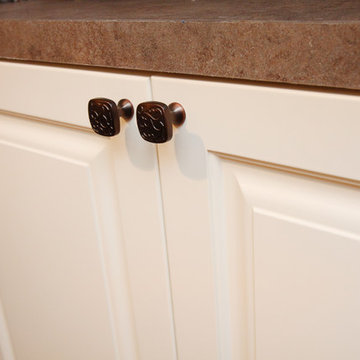
This basement was designed to be a welcoming space for guests to visit and hang out. The new wet bar anchors the space and provides the perfect spot for a bite to eat and a pint of beer. To lighten up the space we installed all new lighting, painted all the panelling, and added custom built-ins. Other custom touches include a lighted window box made for the homeowner's Apothecary sign and a closet for a kegerator.
 Luxe Architectural
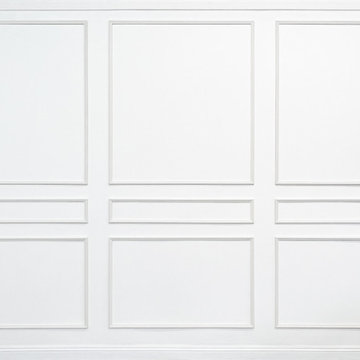
Real Wood Wall Moulding Kit | Custom Architectural Wall Treatment
Transform blank walls into custom architectural features with Luxe Architectural® real wood wall moulding kits.
Handcrafted in the USA by finish carpenters, each moulding frame arrives fully assembled, sanded, and ready for installation. Our patent-pending self-adhering (peel & stick) feature eliminates the need for nails, glue, or power tools, making it easy to create the look of custom millwork without the mess and complexity of traditional installation.
Whether you're creating a feature wall, adding decorative wall moulding, designing a paneled accent wall, or incorporating classic wainscoting details, Luxe Architectural® wall moulding kits help bring dimension, character, and architectural interest to any space.
Unlike plastic, foam, or MDF alternatives, our moulding kits are crafted from premium wood moulding and designed to deliver the warmth, character, and craftsmanship of traditional millwork.
Ideal for living rooms, dining rooms, bedrooms, home offices, entryways, hallways, and commercial interiors.
Patent Pending • Handcrafted in the USA • Real Wood • Fully Assembled
Find the right local pro for your project

 FineCraft Contractors, Design + Build
2016 MBIA Gold Award Winner: From whence an old one-story house once stood now stands this 5,000+ SF marvel that Finecraft built in the heart of Bethesda, MD.
Thomson & Cooke Architects
Susie Soleimani Photography

Kids' bedroom - bedroom and large traditional girl carpeted kids' bedroom idea in Minneapolis with purple walls

 Board & Vellum
The Family Room has very tall ceilings so white wainscoting was used to visually lower the height of the room when seated around the new gas fireplace. Clean white display accents provide contrast without too much visual clutter. John Wilbanks Photography
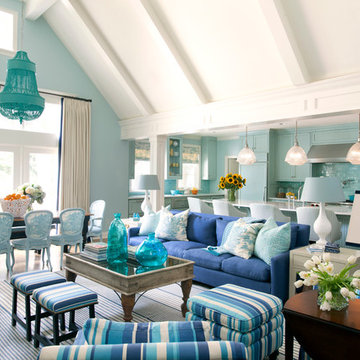
 Tobi Fairley Interior Design
Lee Inds. sofa, Catalonia Chandelier Shine by S.H.O., walls are in Tidewater by Sherwin-Williams. Photography by Nancy Nolan
Large transitional open concept and formal living room photo in Little Rock with blue walls
Large transitional open concept and formal living room photo in Little Rock with blue walls


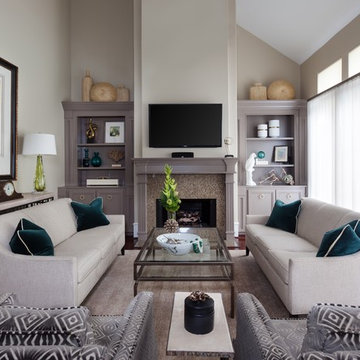
 Chirigos Designs / Design Bar
Living room - mid-sized transitional enclosed medium tone wood floor and brown floor living room idea in Minneapolis with beige walls, a standard fireplace, a wall-mounted tv and a stone fireplace
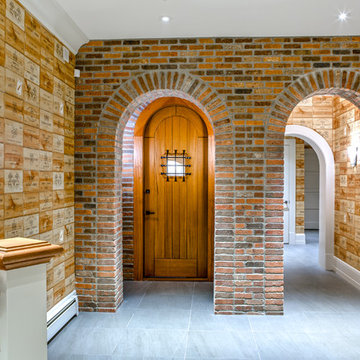
 Fallon Custom Homes & Renovations
Architect - The MZO Group / Photographer - Greg Premru
Large elegant ceramic tile and gray floor hallway photo in Boston
Large elegant ceramic tile and gray floor hallway photo in Boston

 J Kennedy Design
Photography by Wing Wong/MemoriesTTL
Example of a large classic master white tile and marble tile gray floor drop-in bathtub design in New York with an undermount sink, recessed-panel cabinets, white cabinets, beige walls, marble countertops and a hinged shower door
Example of a large classic master white tile and marble tile gray floor drop-in bathtub design in New York with an undermount sink, recessed-panel cabinets, white cabinets, beige walls, marble countertops and a hinged shower door
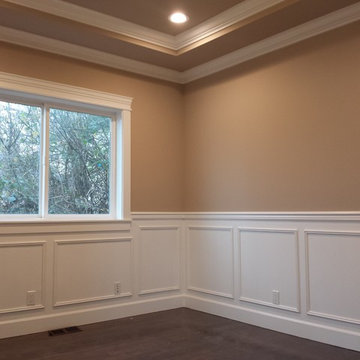

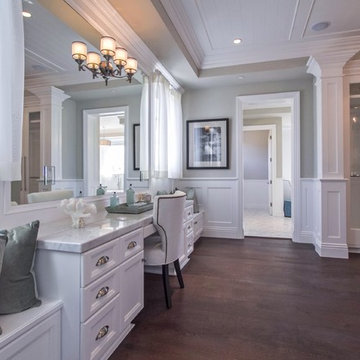

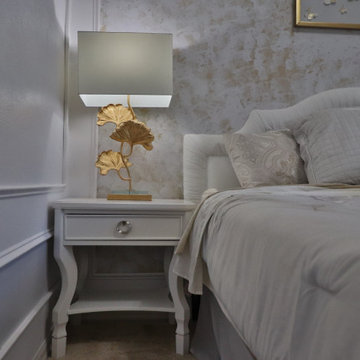
 AMEI INTERIORS
French country modern design for a guest bedroom and bathroom. Blue-grey paint is boxed off by white molding trim. A very French area rug adds color to the bedroom, which the red drapery fits perfectly with.



 Doble and Son Custom Homes Inc.
Bernardo Grijalva
Inspiration for a timeless foyer remodel in San Francisco with white walls and a white front door
Inspiration for a timeless foyer remodel in San Francisco with white walls and a white front door

 Sutro Architects
Aaron Leitz
Inspiration for a modern living room remodel in San Francisco with beige walls and a two-sided fireplace
Inspiration for a modern living room remodel in San Francisco with beige walls and a two-sided fireplace
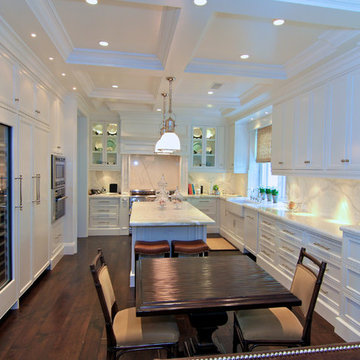

 Maegan Swabb
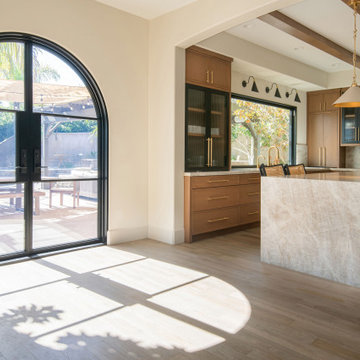
Refined Oak & Stone kitchen renovation, nestled near Rancho Santa Fe. This stunning kitchen features rift-cut white oak cabinets, sleek black accents, and timeless Taj Mahal quartzite countertops and backsplash. Perfect for those seeking a modern yet refined aesthetic, this design blends natural warmth with sophisticated elements. The spacious layout and meticulous craftsmanship make it an ideal example of luxury kitchen design in San Diego.
If you’re looking for inspiration or a high-end kitchen remodel, the Refined Oak & Stone project is a showcase of excellence in materials and design. Whether you want custom cabinetry, premium stone surfaces, or a sleek, contemporary feel, this kitchen renovation highlights the best in modern kitchen design.

 Gonyea Custom Homes
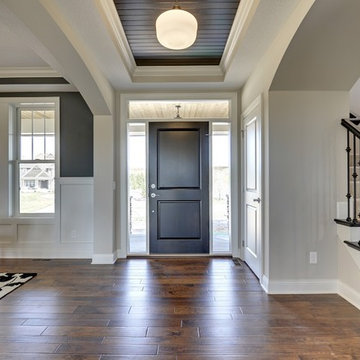
High contrast entryway with dark wood door and bead board ceiling agains the light gray painted wall and white base board. Plenty of light enters this foyer through the sidelights and transom window. Plenty of room for coats and umbrellas in the closet.
Photography by Spacecrafting

 Paradigm Construction Company
Inspiration for a large modern l-shaped light wood floor and beige floor open concept kitchen remodel in Boise with an island, an undermount sink, flat-panel cabinets, dark wood cabinets, quartzite countertops, beige backsplash and stainless steel appliances

 Judith Balis Interiors
Dawn Burkhart
Example of a mid-sized cottage l-shaped brown floor and dark wood floor kitchen design in Boise with a farmhouse sink, shaker cabinets, quartz countertops, white backsplash, mosaic tile backsplash, stainless steel appliances, an island, white countertops and white cabinets
Example of a mid-sized cottage l-shaped brown floor and dark wood floor kitchen design in Boise with a farmhouse sink, shaker cabinets, quartz countertops, white backsplash, mosaic tile backsplash, stainless steel appliances, an island, white countertops and white cabinets
42