
Search results for "Boxwood border" in Home Design Ideas
 Architectural Gardens, Inc

To create a greater sense of arrival at the front door, the walkway rises to meet the stoop, which is further distinguished with a custom-crafted bluestone surface. Solid limestone slabs with rock-faced edges serve as step risers at each end of the elevated section of walk.
Mike Crews Photography
 Ginkgo Leaf Studio

Linear plantings of Salvia nemerosa 'Wesuwe' and Molinia arundinacea 'Skyracer' mimic the bluestone walk.
Westhauser Photography
Inspiration for a mid-sized contemporary drought-tolerant and full sun front yard stone garden path in Milwaukee for summer.
Inspiration for a mid-sized contemporary drought-tolerant and full sun front yard stone garden path in Milwaukee for summer.
 Jay Sifford
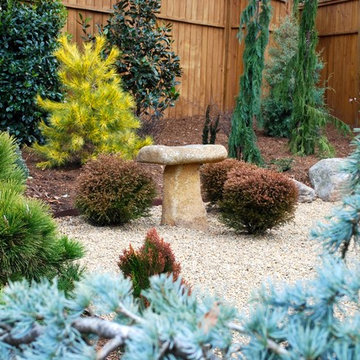
View of the upper level conifer/zen garden from the entrance. Photo taken February 2015 shortly after installation. Photo taken February, 2015, just after installation. Photo by Jay Sifford.
Find the right local pro for your project
 Exterior Worlds Landscaping & Design
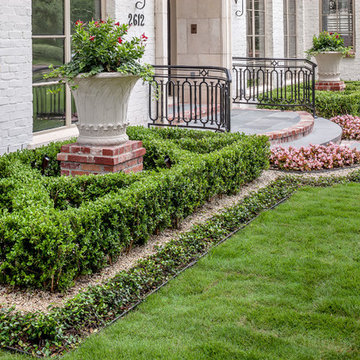
Elegant entrance of a Houston estate, showcasing meticulously maintained hedges and vibrant flowers. The classic design includes a beautiful brick pedestal topped with a white urn planter, complementing the lush greenery. Iron railings and a well-manicured lawn add to the sophisticated appeal of this luxurious home.
 Southview Design

Blasted Granite Boulders, from Central Minnesota, lined trail down to the lake makes for a great walk to the water. The walk is surrounded by beautiful shrubs that offer a variety of seasonal color.

 Harold Leidner Landscape Architects
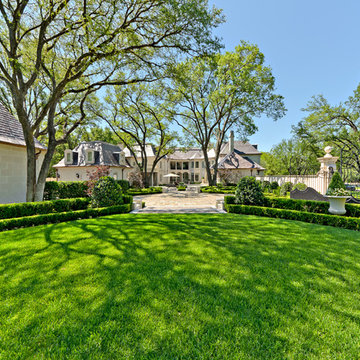
This formal residence is located in Highland Park, Texas features intensely manicured gardens, a cobblestone driveway, private motor court and a grand entry gate.


 McCullough's Landscape & Nursery
Nick McCullough
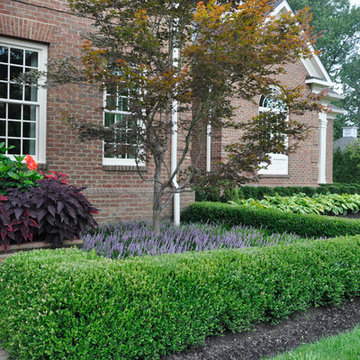
This is an example of a traditional landscaping in Columbus.
This is an example of a traditional landscaping in Columbus.
 Autumn Leaf Landscape Design
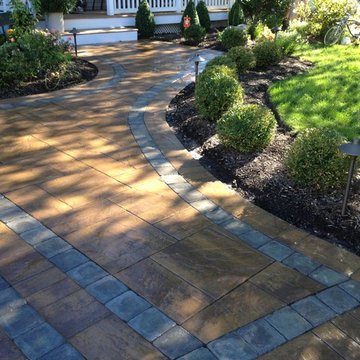
Northport, NY. Driveway Pavers. Cambridge Paving Stones
Photo of a traditional front yard concrete paver driveway in New York.
Photo of a traditional front yard concrete paver driveway in New York.
 Mariani Landscape
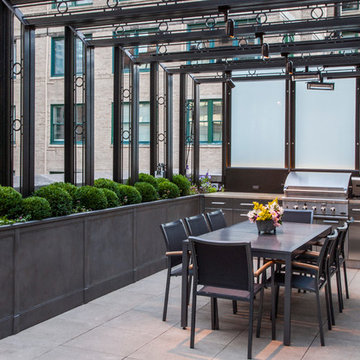
This space was completely empty, void of everything except the flooring tiles. All the containers and plantings, the patterned turf in the flooring, ornaments, and fixtures were part of the design. It spans three sides of the penthouse, extending the dining and living space out into the open.
Outdoor rooms are created with the alignment of fixtures and placement of furniture. The custom designed water feature is both a wall to separate the dining and living spaces and a work of art on its own. A shade system offers relief from the scorching sun without permanently blocking the view from the dining room. A frosted glass wall on the edge of the kitchen brings privacy and still allows light to filter into the space. The south wall is lined with planters to add some privacy and at night are lit as a focal point.
 Krent Wieland Design, Inc.

Design ideas for a large contemporary partial sun side yard stone formal garden in Miami for spring.
 Greey Pickett

The landscape of this home honors the formality of Spanish Colonial / Santa Barbara Style early homes in the Arcadia neighborhood of Phoenix. By re-grading the lot and allowing for terraced opportunities, we featured a variety of hardscape stone, brick, and decorative tiles that reinforce the eclectic Spanish Colonial feel. Cantera and La Negra volcanic stone, brick, natural field stone, and handcrafted Spanish decorative tiles are used to establish interest throughout the property.
A front courtyard patio includes a hand painted tile fountain and sitting area near the outdoor fire place. This patio features formal Boxwood hedges, Hibiscus, and a rose garden set in pea gravel.
The living room of the home opens to an outdoor living area which is raised three feet above the pool. This allowed for opportunity to feature handcrafted Spanish tiles and raised planters. The side courtyard, with stepping stones and Dichondra grass, surrounds a focal Crape Myrtle tree.
One focal point of the back patio is a 24-foot hand-hammered wrought iron trellis, anchored with a stone wall water feature. We added a pizza oven and barbecue, bistro lights, and hanging flower baskets to complete the intimate outdoor dining space.
Project Details:
Landscape Architect: Greey|Pickett
Architect: Higgins Architects
Landscape Contractor: Premier Environments
Photography: Sam Rosenbaum
 Kemora Landscapes

Design ideas for a mid-sized traditional partial sun front yard mulch formal garden in Chicago.
 Jay Sifford
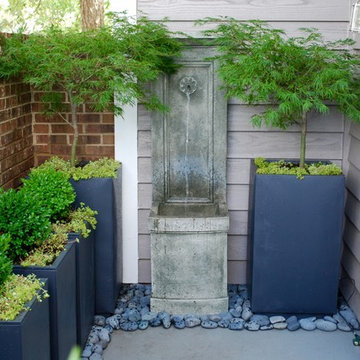
Gray river rock provide organic texture to this small urban courtyard garden. Additionally, the create a border, not unlike that on an oriental rug. Photo by Jay Sifford.
 a Blade of Grass
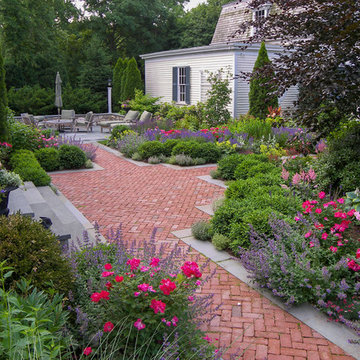
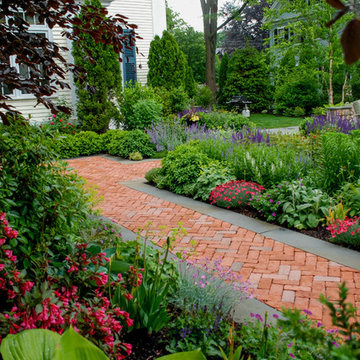
View of the brick walk, edged in bluestone, and surrounding gardens.
Design ideas for a mid-sized traditional full sun courtyard brick formal garden in Boston.
Design ideas for a mid-sized traditional full sun courtyard brick formal garden in Boston.
 Ginkgo Leaf Studio
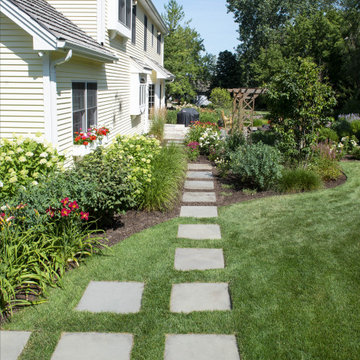
30" square bluestone steppers form a path through the lawn, leading to the bluestone and brick patio.
Renn Kuhnen Photography
This is an example of a large traditional drought-tolerant and full sun backyard stone garden path in Chicago for summer.
This is an example of a large traditional drought-tolerant and full sun backyard stone garden path in Chicago for summer.
 Oliver Design Associates

Inspiration for a large traditional partial sun backyard gravel formal garden in New York.
 a Blade of Grass

View from under the beech tree, back down the brick walk, to the side entrance and bluestone patio.
Inspiration for a mid-sized traditional full sun courtyard brick formal garden in Boston.
Inspiration for a mid-sized traditional full sun courtyard brick formal garden in Boston.
 a Blade of Grass
View from under the beech toward the bluestone patio.
Photo of a mid-sized traditional full sun courtyard brick formal garden in Boston.
Photo of a mid-sized traditional full sun courtyard brick formal garden in Boston.
 Barnes Walker Ltd - Landscape Architects
Barnes Walker Ltd
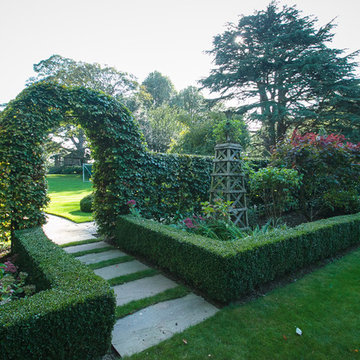
Photo of a traditional landscaping in Manchester.
Photo of a traditional landscaping in Manchester.
21