
Search results for "Boxwood border" in Home Design Ideas
 Van Zelst Inc
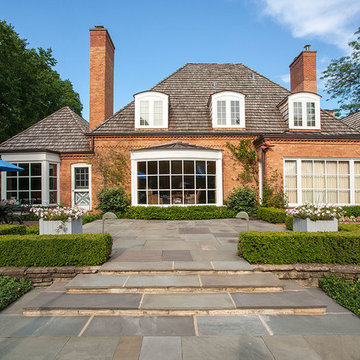
The geometric lines of the home and formal gardens are repeated rhythmically throughout the landscape. Bluestone steps, supported by fieldstone slabs, mirror the angles and proportions of the home's architecture, and create a continuous line with a fieldstone wall and hedge made of boxwood shrubs.
In this setting, (bluestone/)natural stone steps and a natural rock wall allow the garden design to maximize the existing contours of the landscape. Leading from the home and outdoor dining room to the pool and entertaining areas, these broad, low exterior bluestone/stone steps are easily navigated and don't require a railing.
The effect is a bluestone stairway that feels modern and elegant, and reflects the formal garden style seen throughout the landscape. Photo by Linda Oyama Bryan
 Montecito Landscape
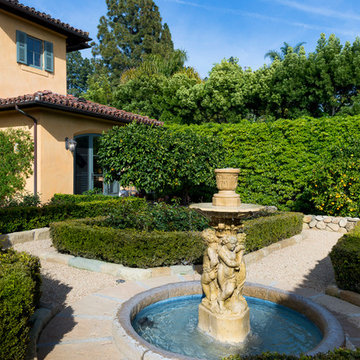
This antique fountain provides center focal point through formal rose gardens bordered by low boxwood hedges. Orange trees and lemon trees line the western portion of gardens. Photo by David Palermo Photography, Santa Barbara.
 West Winds Nursery LLC
Photograph by Katherine Palmer
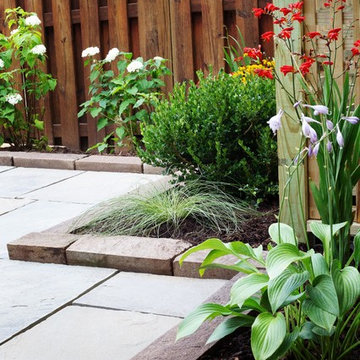
This is an example of a small modern partial sun backyard stone landscaping in DC Metro for summer.
This is an example of a small modern partial sun backyard stone landscaping in DC Metro for summer.
Find the right local pro for your project
 Premier Service
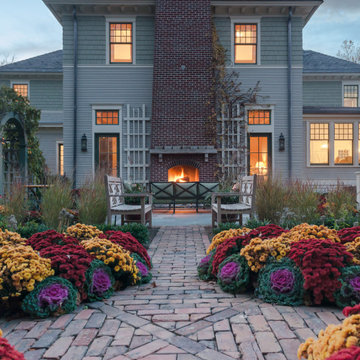
Inspired by the client’s frequent trips to Martha’s Vineyard, this renovation project’s primary goal was to create a landscape complimentary of this Colonial Revival style home, reminiscent of Edgartown, Massachusetts.
The front landscape was specifically designed to offer expansive views of a layered horizontal foundation planting that nestled itself around the base of the home, allowing the home itself to be the star of the show. Flowering borders that rotate with the seasons create a strong foreground while a clipped yew hedge forms the barrier needed to separate the billowing panicle hydrangeas in the background. The axial design of the herringbone front walk, punctuated by a bluestone transitional space and formal cast limestone urn, create an axis by which all other landscape elements are symmetrically mirrored.
Desiring a rear entertainment space separated from the adjacent 4 car garage and recreational lawn, a series of intimate gathering spaces were designed to include Edgartown inspired architectural features that would establish the character of the garden while setting the backdrop for a robust mix of perennials, grasses, hedges and annuals. Mimicking the pattern and detail previously established on the stone base of the home, individually hand chiseled pieces of Valders veneer were used to construct the garden walls. Reclaimed street pavers border a reconfigured bluestone patio and create a garden walk that separates the garden into 4 equal quadrants; each section of the walk connecting itself to a prominent feature of the garden. The central paver transition space is backed by a concentric hedge of low growing boxwoods, delineating annual and perennial. The relocation of an arbor, in conjunction with a new evergreen hedge, creates the desired partition between relaxed conversation and open lawn activities. A brick masonry water feature with reclaimed 1916 antique cast iron tub anchors the garden and terminates the perennial adorned paver walk opposite the home’s fireplace centered within the main seating area.
Whether spending an evening with friends or a quiet moment alone, this quaint garden space offers our clients the perfect ambiance to pause and reflect on life’s special treasures.

 Lanson B. Jones & Co, Inc.
European chateau style home with french-inspired landscape design. Boasts classic finials and garden decor. Synthetic lawn bordered with red brick and accented by boxwood hedges. Outdoor seating on flagstone patio. An elegant oasis of European tranquility.
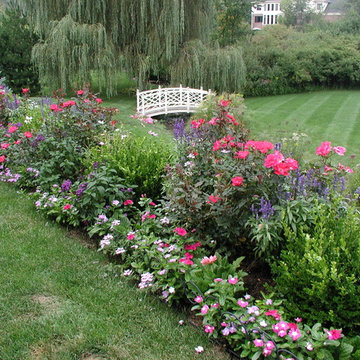
 Specialty Gardens
Two custom built garden bridges spanning a natural backyard stream. Annual flower bed mixed with roses and boxwood shrubs. Paul Kiefer / Specialty Gardens LLC, Grand Haven, MI

 Ginkgo Leaf Studio
With the angles of the home as our inspiration, we designed a patio space defined by two overlapping trapezoids with a curved outer edge. Separating the two main spaces is a cut out bed for tall ornamental grasses. This line of grasses points to the centerline of the circular dining room on the home, which then creates a visual axis out to the fire pit patio. Bluestone steppers create a path from the patio to the fire pit area. A line of boxwoods forms a border around the curved outer edge of the patio, intersecting with the line of ornamental grasses.
Renn Kuhnen Photography


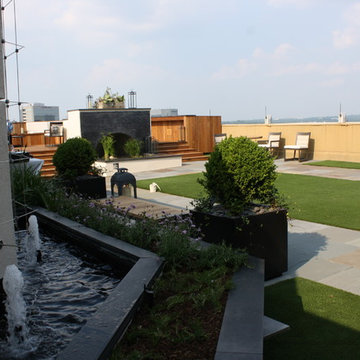
 Graham Kimak Landscape Designs
Fountain and entertaining deck for the rooftop garden of a residential penthouse. Artificial turf lawns bordered by a bluestone terrace patio. Seating area and boxwood planters in foreground.
 Lanson B. Jones & Co, Inc.
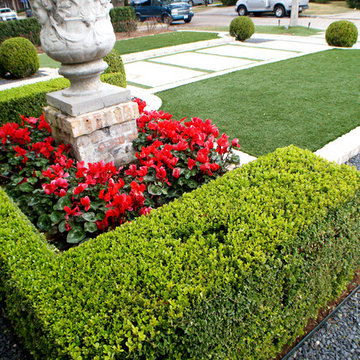
Close up of home front detail. Sharply trimmed boxwood hedges frame color beds of Cyclamen which accent mirrored sculpted planters. White brick separates the artificial lawn from borders of blackstar gravel.

 Arrow. Land + Structures


--Historic / National Landmark
--House designed by prominent architect Frederick R. Schock, 1924
--Grounds designed and constructed by: Arrow. Land + Structures in Spring/Summer of 2017
--Photography: Marco Romani, RLA State Licensed Landscape Architect
 Glen Gate Company
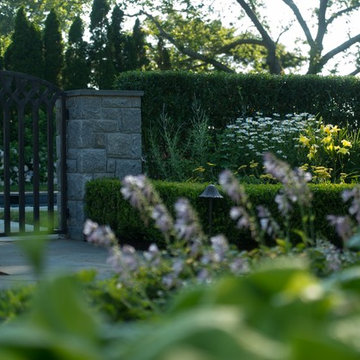
The boxwood hedge creates a backdrop for the perennial border and continues the structure provided by the stone piers.
Design ideas for a mid-sized traditional partial sun backyard stone formal garden in New York.
Design ideas for a mid-sized traditional partial sun backyard stone formal garden in New York.
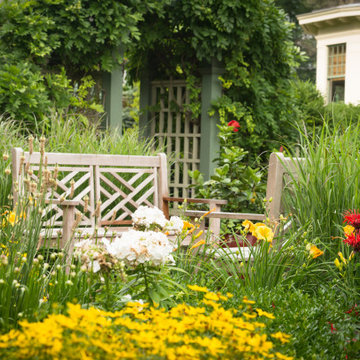 Premier Service
Inspired by the client’s frequent trips to Martha’s Vineyard, this renovation project’s primary goal was to create a landscape complimentary of this Colonial Revival style home, reminiscent of Edgartown, Massachusetts.
The front landscape was specifically designed to offer expansive views of a layered horizontal foundation planting that nestled itself around the base of the home, allowing the home itself to be the star of the show. Flowering borders that rotate with the seasons create a strong foreground while a clipped yew hedge forms the barrier needed to separate the billowing panicle hydrangeas in the background. The axial design of the herringbone front walk, punctuated by a bluestone transitional space and formal cast limestone urn, create an axis by which all other landscape elements are symmetrically mirrored.
Desiring a rear entertainment space separated from the adjacent 4 car garage and recreational lawn, a series of intimate gathering spaces were designed to include Edgartown inspired architectural features that would establish the character of the garden while setting the backdrop for a robust mix of perennials, grasses, hedges and annuals. Mimicking the pattern and detail previously established on the stone base of the home, individually hand chiseled pieces of Valders veneer were used to construct the garden walls. Reclaimed street pavers border a reconfigured bluestone patio and create a garden walk that separates the garden into 4 equal quadrants; each section of the walk connecting itself to a prominent feature of the garden. The central paver transition space is backed by a concentric hedge of low growing boxwoods, delineating annual and perennial. The relocation of an arbor, in conjunction with a new evergreen hedge, creates the desired partition between relaxed conversation and open lawn activities. A brick masonry water feature with reclaimed 1916 antique cast iron tub anchors the garden and terminates the perennial adorned paver walk opposite the home’s fireplace centered within the main seating area.
Whether spending an evening with friends or a quiet moment alone, this quaint garden space offers our clients the perfect ambiance to pause and reflect on life’s special treasures.
 Mariane Wheatley-Miller
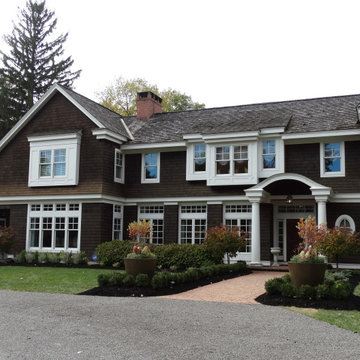
New planting for the front entrance to emphases the front door/main entrance and not the mudroom door.
We designed a formal elegant entrance planting to balance the house architecture and grandeur.
Perrnail plantings will include English Roses in pale pink, Ladies mantle, Nepeta, Astrantia and lavender bordered in Boxwood hedging. We supplied and planted the large fibreglass Gratia planters designed for low maintenance, cold winters and durability.

 Dream Gardens Landscape Design & Installation
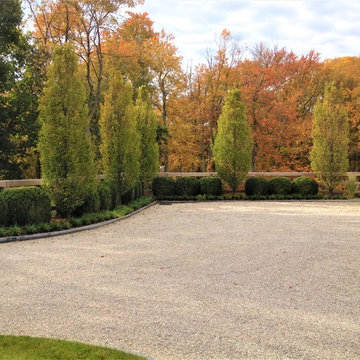
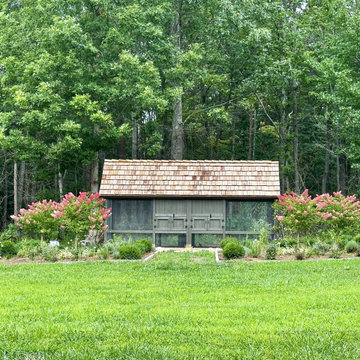
This expansive country estate was recently purchased by clients from an earlier landscape redo we completed on a different property. Here we kept the impressive vertical Taylor Junipers and transplanted large amounts of interesting native plants to areas around the existing pond.
New borders were created so far in the front areas of the property including evergreen Boxwoods, Illicium and Laurel for structure… “Bluebeard” shrubs, Hydrangea species, and Amsonia were added for mid height blooms. Loads of perennials from Nepeta to “Shasta” Daisy , “Sunny Border Blue” Veronica , Gaura, and Penstemon knit a tapestry of color and form. A semi-formal garden was created around a newly built beautiful Chicken Coop with amazing large hydrangea trees starting out with white blooms turning a rich berry pink color by late Summer. A good percentage of Native Plants and Deer Resistant plants are used in this project.
 Southern Dreamscapes LLC

There's a cedar privacy fence, Limestone water wall and limestone basin with Koi.. bordered by a limestone banded spa, terrace with sitting area, a rectangular brick terrace with grass borders and Limestone steps leading behind the water feature to the left.
 J A L A, Jeff Allen Landscape Architecture
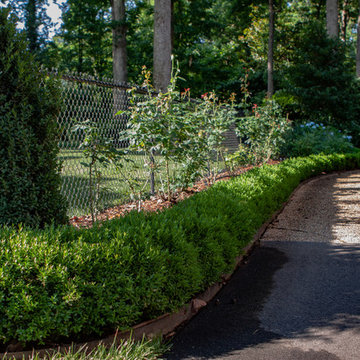
This is an example of a traditional landscaping in Charlotte.
 Arbordale Landscaping Ltd
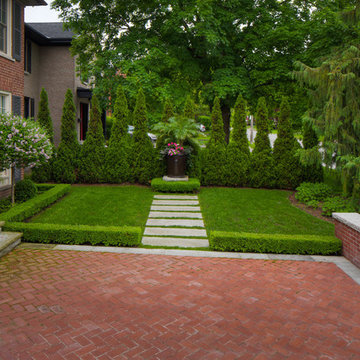
This Credit Valley flagstone steppingstone path terminates your view as you walk up the driveway towards the front porch. Large Emerald Cedars create the backdrop to the stone plinth, Boxwood hedging and seasonal urn.
 Garden Connections Inc

Inside corner of balcony SkyGarden™ transformation, view east showing The Bridge threshold in foreground and 'floating' limestone paver decking area for bistro table and 2 chairs. Area to the left with fixed-in-place cobble rock panels designed to 'float' on a chassis for water and air circulation, globe boxwood plant forms and circular stepping pads is design for Kyoto style stone lantern with low voltage LED light.
Border of limestone cobble rocks with globe Boxwood plant forms and Low voltage LED lighting.
Photo: © Frederick Hann, CSLA
28