
Search results for "Boxwood border" in Home Design Ideas
 Ginkgo Leaf Studio

A large border bed sweeps around the corner of this Illinois home, framing the large porch. Plants are a mixture of long blooming perennials, flowering shrubs and ornamental grasses.
Renn Kuhnen Photography
 SCG Studio
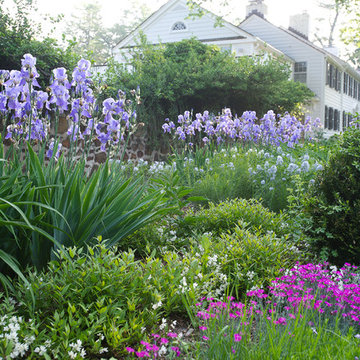
Mixed perennial and shrub border. Deer resistant and unfenced on a large country property.
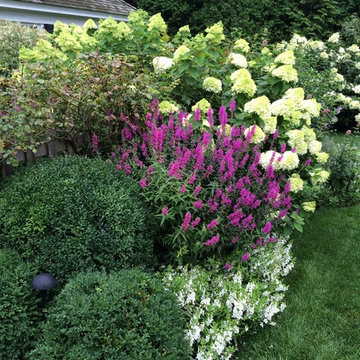
Design ideas for a large traditional full sun backyard landscaping in New York.
Design ideas for a large traditional full sun backyard landscaping in New York.
Find the right local pro for your project
 Sudbury Design Group
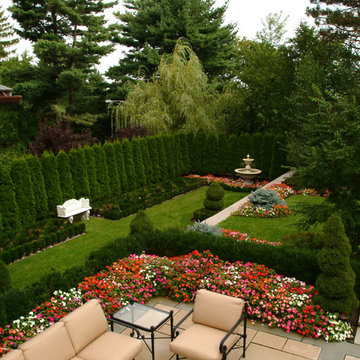
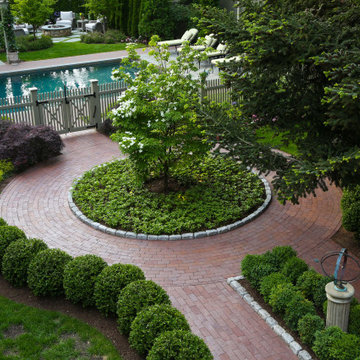
An elegant 1910, Chestnut Hill, Tudor style home, sets the stage for this small formal garden retreat. A terrace of southwestern sandstone and bluestone provides ample entertaining and dining space. Beyond the terrace lies a smaller terrace of antique brick for a private lounging area. Adding to this is the sound of trickling water from fountain in the lower boxwood garden. Lush privacy screen planting and ample annual color adds to the summer pleasure of this garden.

 Spring Lake Garden Design
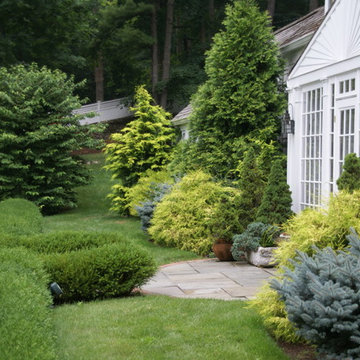
An abundance of evergreens ensures there'll be plenty of color, form, and texture throughout the coming winter months.
Inspiration for a traditional landscaping in New York.
Inspiration for a traditional landscaping in New York.



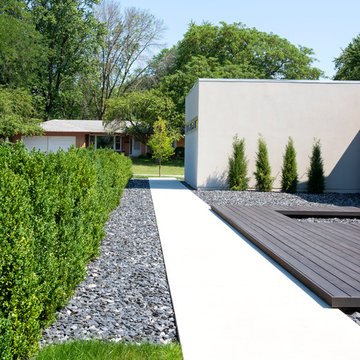 Ginkgo Leaf Studio
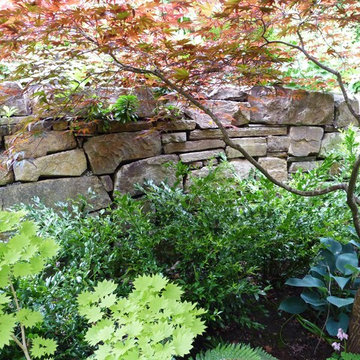
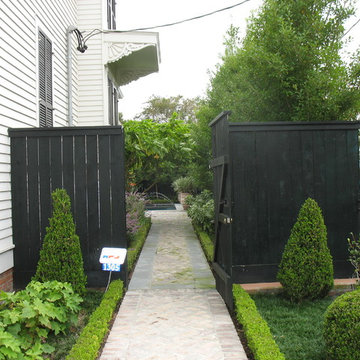
The simple concrete walk is bordered by slate chip mulch nearly its entire length.
Renn Kuhnen Photography
This is an example of a mid-sized modern full sun front yard formal garden in Milwaukee for summer.
This is an example of a mid-sized modern full sun front yard formal garden in Milwaukee for summer.
 Rikki Snyder
Photo: Rikki Snyder © 2015 Houzz
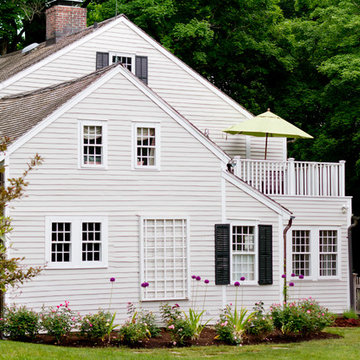
Inspiration for a cottage exterior home remodel in New York
Inspiration for a cottage exterior home remodel in New York
 Montecito Landscape
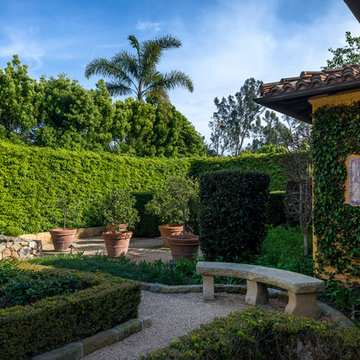
Gravel paths lead through formal rose gardens bordered by low boxwood hedges to potted citrus orchard. Photo by David Palermo Photography, Santa Barbara
 Odd Job Landscaping
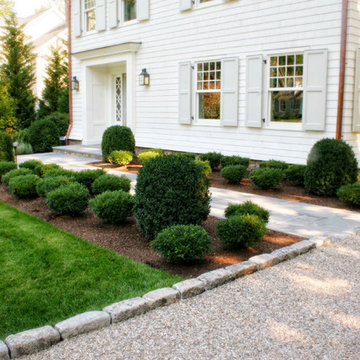
The oil and native stone gravel driveway is heated so that no snow removal is needed. It features an antique Belgian block apron leading up to it, and is framed with Belgian block curbing and edging.
 Above All Masonry Design, Inc
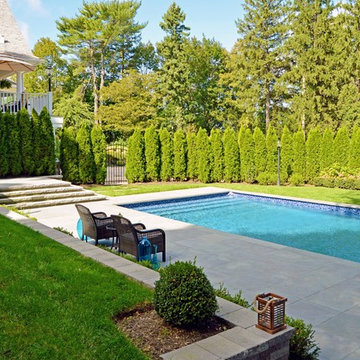
This Northport space was inspired by landscape designs that can be found in the Hamptons. Keeping angles straight, we used 24x24 bluestone slabs in a linear pattern without borders. We solved the grading issue by creating two levels with Cambridge Matrix 3" wall stone in Onyx Natural to complement the beautiful bluestone. We softened the landscape with boxwoods, hydrangeas, and added arborvitaes for privacy. Deck jets were added for a fun yet elegant touch. For the front entrance, a gravel driveway/courtyard (as in true Hamptons fashion) and natural stone steps welcomes visitors.
 Landscape Images Ltd
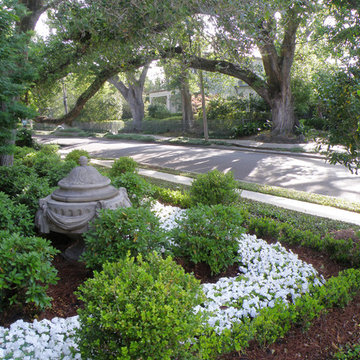
A formal New Orleans front garden layered with clipped evergreen shrubs, white seasonal flowers and a stone garden ornament beneath mature live oaks.
This is an example of a mid-sized traditional full sun front yard stone landscaping in New Orleans for spring.
This is an example of a mid-sized traditional full sun front yard stone landscaping in New Orleans for spring.
 Hoffman Landscapes
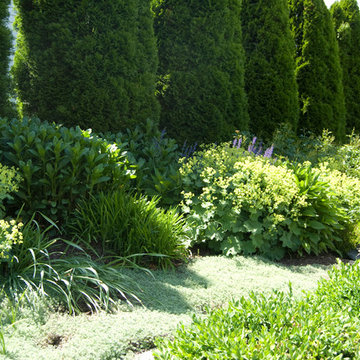
The property owner desired a privacy screening to offer privacy from their guest house located behind the wall of arborvitaes.
Photo of a contemporary landscaping in New York.
Photo of a contemporary landscaping in New York.
 GreenHeart, LLC
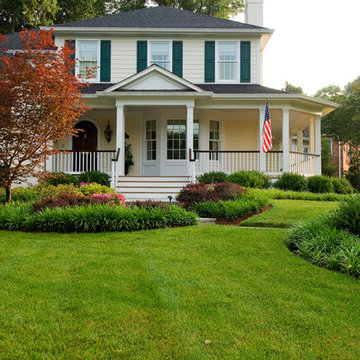
This elegant mostly-green landscape is punctuated with the purple-red tones of Bloodgood Japanese maple and Barberry. Azalea, Astilbe, Boxwood, Laurel and Liriope provide a classic plant palette. A mature CrepeMyrtle is behind the gas lamp.
DESIGN: Cathy Carr, APLD
Photo and installation by Garden Gate Landscaping, Inc.
 Urban Oasis Outdoor Living

Design ideas for a small traditional full sun front yard concrete paver garden path in Dallas for spring.

 Western DuPage Landscaping, Inc.
The goal of this project was to provide a lush and vast garden for the new owners of this recently remodeled brick Georgian. Located in Wheaton this acre plus property is surrounded by beautiful Oaks.
Preserving the Oaks became a particular challenge with the ample front walk and generous entertaining spaces the client desired. Under most of the Oaks the turf was in very poor condition, and most of the property was covered with undesirable overgrown underbrush such as Garlic Mustard weed and Buckthorn.
With a recently completed addition, the garages were pushed farther from the front door leaving a large distance between the drive and entry to the home. This prompted the addition of a secondary door off the kitchen. A meandering walk curves past the secondary entry and leads guests through the front garden to the main entry. Off the secondary door a “kitchen patio” complete with a custom gate and Green Mountain Boxwood hedge give the clients a quaint space to enjoy a morning cup of joe.
Stepping stone pathways lead around the home and weave through multiple pocket gardens within the vast backyard. The paths extend deep into the property leading to individual and unique gardens with a variety of plantings that are tied together with rustic stonewalls and sinuous turf areas.
Closer to the home a large paver patio opens up to the backyard gardens. New stoops were constructed and existing stoops were covered in bluestone and mortared stonewalls were added, complimenting the classic Georgian architecture.
The completed project accomplished all the goals of creating a lush and vast garden that fit the remodeled home and lifestyle of its new owners. Through careful planning, all mature Oaks were preserved, undesirables removed and numerous new plantings along with detailed stonework helped to define the new landscape.
 Foch Family Landscape Architecture

This landscape of this transitional dwelling aims to compliment the architecture while providing an outdoor space for high end living and entertainment. The outdoor kitchen, hot tub, tiered gardens, living and dining areas as well as a formal lawn provide ample space for enjoyment year round.
Photographs courtesy of The Richards Group.
24