
Search results for "Boxwood border" in Home Design Ideas
 Glen Gate Company

Neatly pruned boxwood hedges set off a well raked gravel driveway and beautiful grass.
Photo of a mid-sized traditional full sun front yard gravel driveway in New York for summer.
Photo of a mid-sized traditional full sun front yard gravel driveway in New York for summer.
 Premier Service
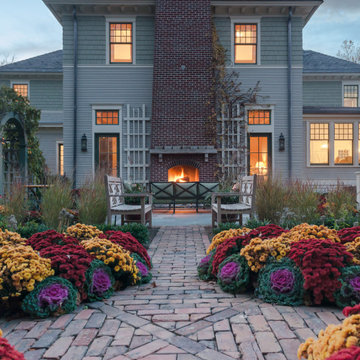
Inspired by the client’s frequent trips to Martha’s Vineyard, this renovation project’s primary goal was to create a landscape complimentary of this Colonial Revival style home, reminiscent of Edgartown, Massachusetts.
The front landscape was specifically designed to offer expansive views of a layered horizontal foundation planting that nestled itself around the base of the home, allowing the home itself to be the star of the show. Flowering borders that rotate with the seasons create a strong foreground while a clipped yew hedge forms the barrier needed to separate the billowing panicle hydrangeas in the background. The axial design of the herringbone front walk, punctuated by a bluestone transitional space and formal cast limestone urn, create an axis by which all other landscape elements are symmetrically mirrored.
Desiring a rear entertainment space separated from the adjacent 4 car garage and recreational lawn, a series of intimate gathering spaces were designed to include Edgartown inspired architectural features that would establish the character of the garden while setting the backdrop for a robust mix of perennials, grasses, hedges and annuals. Mimicking the pattern and detail previously established on the stone base of the home, individually hand chiseled pieces of Valders veneer were used to construct the garden walls. Reclaimed street pavers border a reconfigured bluestone patio and create a garden walk that separates the garden into 4 equal quadrants; each section of the walk connecting itself to a prominent feature of the garden. The central paver transition space is backed by a concentric hedge of low growing boxwoods, delineating annual and perennial. The relocation of an arbor, in conjunction with a new evergreen hedge, creates the desired partition between relaxed conversation and open lawn activities. A brick masonry water feature with reclaimed 1916 antique cast iron tub anchors the garden and terminates the perennial adorned paver walk opposite the home’s fireplace centered within the main seating area.
Whether spending an evening with friends or a quiet moment alone, this quaint garden space offers our clients the perfect ambiance to pause and reflect on life’s special treasures.
 Verdant Grounds
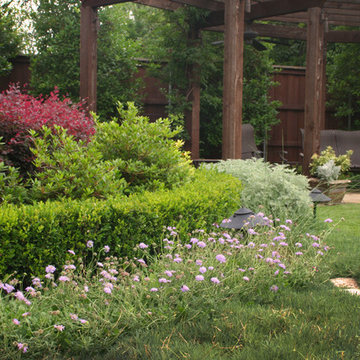
Easy-to-maintain shrubs and perennials border the backyard of the pool landscape.
The beautiful traditional architecture of this home demanded a lush English style garden design. The deep landscape beds accommodate an abundance of color and foliage interested throughout the year. The clean, contemporary pool design complements the more traditional architecture and landscape design. Put it all together and you have a beautiful and lush retreat for relaxing and entertaining in style.
Find the right local pro for your project
 Fiano Landscapes
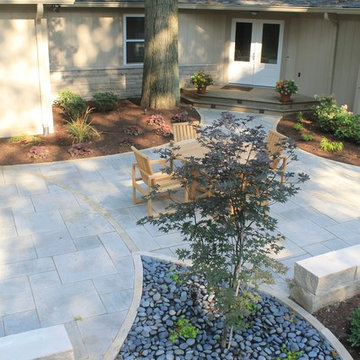
Patio - mid-sized contemporary backyard stone patio idea in Indianapolis with no cover
 Graham Kimak Landscape Designs
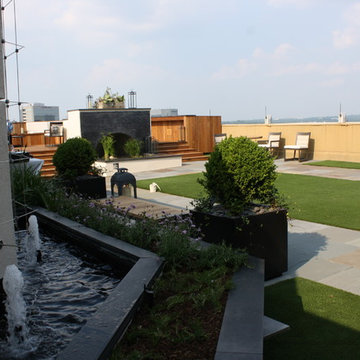
Fountain and entertaining deck for the rooftop garden of a residential penthouse. Artificial turf lawns bordered by a bluestone terrace patio. Seating area and boxwood planters in foreground.
 Lanson B. Jones & Co, Inc.
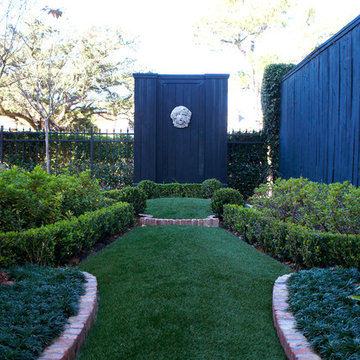
European chateau style home with french-inspired landscape design. Boasts classic finials and garden decor. Synthetic lawn bordered with red brick and accented by boxwood hedges.
 Premier Service
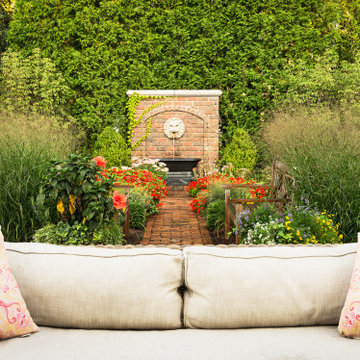
Inspired by the client’s frequent trips to Martha’s Vineyard, this renovation project’s primary goal was to create a landscape complimentary of this Colonial Revival style home, reminiscent of Edgartown, Massachusetts.
The front landscape was specifically designed to offer expansive views of a layered horizontal foundation planting that nestled itself around the base of the home, allowing the home itself to be the star of the show. Flowering borders that rotate with the seasons create a strong foreground while a clipped yew hedge forms the barrier needed to separate the billowing panicle hydrangeas in the background. The axial design of the herringbone front walk, punctuated by a bluestone transitional space and formal cast limestone urn, create an axis by which all other landscape elements are symmetrically mirrored.
Desiring a rear entertainment space separated from the adjacent 4 car garage and recreational lawn, a series of intimate gathering spaces were designed to include Edgartown inspired architectural features that would establish the character of the garden while setting the backdrop for a robust mix of perennials, grasses, hedges and annuals. Mimicking the pattern and detail previously established on the stone base of the home, individually hand chiseled pieces of Valders veneer were used to construct the garden walls. Reclaimed street pavers border a reconfigured bluestone patio and create a garden walk that separates the garden into 4 equal quadrants; each section of the walk connecting itself to a prominent feature of the garden. The central paver transition space is backed by a concentric hedge of low growing boxwoods, delineating annual and perennial. The relocation of an arbor, in conjunction with a new evergreen hedge, creates the desired partition between relaxed conversation and open lawn activities. A brick masonry water feature with reclaimed 1916 antique cast iron tub anchors the garden and terminates the perennial adorned paver walk opposite the home’s fireplace centered within the main seating area.
Whether spending an evening with friends or a quiet moment alone, this quaint garden space offers our clients the perfect ambiance to pause and reflect on life’s special treasures.


 Ginkgo Leaf Studio

Bluestone steppers create a path from the patio to the fire pit area. A line of boxwoods forms a border around the curved outer edge of the patio, intersecting with the line of ornamental grasses.
Renn Kuhnen Photography
 Greenwise Organic Lawn Care and Landscape Design
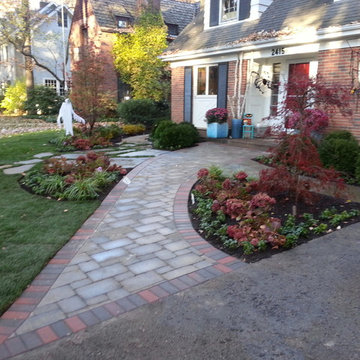
A curved front walk was designed to provide a welcoming entry that connects off of the driveway. Clay pavers were used as a soldier course to complement the house brick and a neutral brussels block paver was used for the main portion of the walk. The tumbled pavers add an instant sense of maturity to the project. Flagstone steppers connect into the yard through the lawn. Traditional plantings with boxwoods and a Japanese Maple add year round interest.
 Lanson B. Jones & Co, Inc.
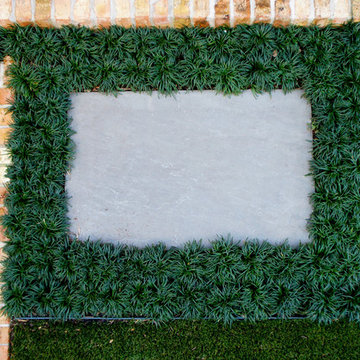
Slate tile bordered with Dwarf Monkey Grass and synthetic turf. Brick border separates patio from lawn.
Photo of a traditional landscaping in Houston.
Photo of a traditional landscaping in Houston.
 Wolfstone Landscape Design
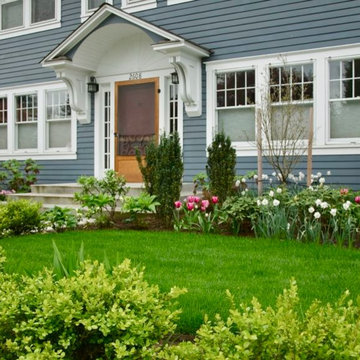
Sky Pencil Japanese Holly flank this entrance. Daphne, helleborus, tulips and boxwood are planted in the borders and along the foundation.
Sara Z Roberts Photography
 Mariane Wheatley-Miller
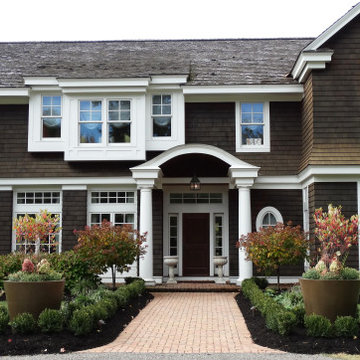
New planting for the front entrance to emphases the front door/main entrance and not the mudroom door.
We designed a formal elegant entrance planting to balance the house architecture and grandeur.
Perrnail plantings will include English Roses in pale pink, Ladies mantle, Nepeta, Astrantia and lavender bordered in Boxwood hedging. We supplied and planted the large fibreglass Gratia planters designed for low maintenance, cold winters and durability.
 Premier Service
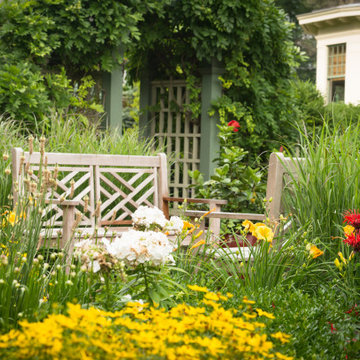
Inspired by the client’s frequent trips to Martha’s Vineyard, this renovation project’s primary goal was to create a landscape complimentary of this Colonial Revival style home, reminiscent of Edgartown, Massachusetts.
The front landscape was specifically designed to offer expansive views of a layered horizontal foundation planting that nestled itself around the base of the home, allowing the home itself to be the star of the show. Flowering borders that rotate with the seasons create a strong foreground while a clipped yew hedge forms the barrier needed to separate the billowing panicle hydrangeas in the background. The axial design of the herringbone front walk, punctuated by a bluestone transitional space and formal cast limestone urn, create an axis by which all other landscape elements are symmetrically mirrored.
Desiring a rear entertainment space separated from the adjacent 4 car garage and recreational lawn, a series of intimate gathering spaces were designed to include Edgartown inspired architectural features that would establish the character of the garden while setting the backdrop for a robust mix of perennials, grasses, hedges and annuals. Mimicking the pattern and detail previously established on the stone base of the home, individually hand chiseled pieces of Valders veneer were used to construct the garden walls. Reclaimed street pavers border a reconfigured bluestone patio and create a garden walk that separates the garden into 4 equal quadrants; each section of the walk connecting itself to a prominent feature of the garden. The central paver transition space is backed by a concentric hedge of low growing boxwoods, delineating annual and perennial. The relocation of an arbor, in conjunction with a new evergreen hedge, creates the desired partition between relaxed conversation and open lawn activities. A brick masonry water feature with reclaimed 1916 antique cast iron tub anchors the garden and terminates the perennial adorned paver walk opposite the home’s fireplace centered within the main seating area.
Whether spending an evening with friends or a quiet moment alone, this quaint garden space offers our clients the perfect ambiance to pause and reflect on life’s special treasures.
 Lanson B. Jones & Co, Inc.
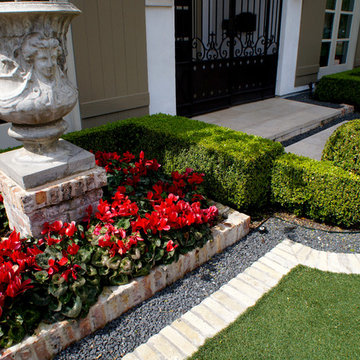
Close up of home front detail. Sharply trimmed boxwood hedges frame color beds of Cyclamen which accent mirrored sculpted planters. White brick separates the artificial lawn from borders of blackstar gravel.
 Dream Gardens Landscape Design & Installation
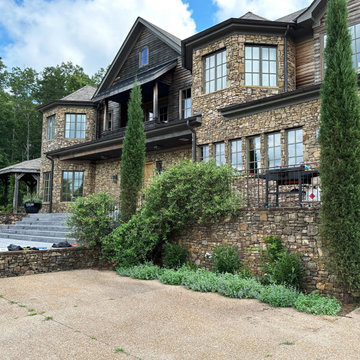
This expansive country estate was recently purchased by clients from an earlier landscape redo we completed on a different property. Here we kept the impressive vertical Taylor Junipers and transplanted large amounts of interesting native plants to areas around the existing pond.
New borders were created so far in the front areas of the property including evergreen Boxwoods, Illicium and Laurel for structure… “Bluebeard” shrubs, Hydrangea species, and Amsonia were added for mid height blooms. Loads of perennials from Nepeta to “Shasta” Daisy , “Sunny Border Blue” Veronica , Gaura, and Penstemon knit a tapestry of color and form. A semi-formal garden was created around a newly built beautiful Chicken Coop with amazing large hydrangea trees starting out with white blooms turning a rich berry pink color by late Summer. A good percentage of Native Plants and Deer Resistant plants are used in this project.
 Dream Gardens Landscape Design & Installation
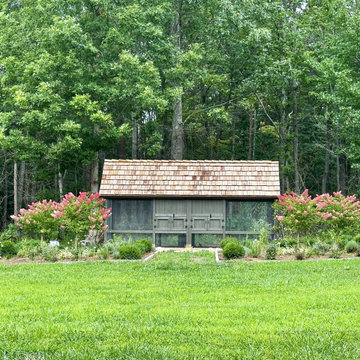
This expansive country estate was recently purchased by clients from an earlier landscape redo we completed on a different property. Here we kept the impressive vertical Taylor Junipers and transplanted large amounts of interesting native plants to areas around the existing pond.
New borders were created so far in the front areas of the property including evergreen Boxwoods, Illicium and Laurel for structure… “Bluebeard” shrubs, Hydrangea species, and Amsonia were added for mid height blooms. Loads of perennials from Nepeta to “Shasta” Daisy , “Sunny Border Blue” Veronica , Gaura, and Penstemon knit a tapestry of color and form. A semi-formal garden was created around a newly built beautiful Chicken Coop with amazing large hydrangea trees starting out with white blooms turning a rich berry pink color by late Summer. A good percentage of Native Plants and Deer Resistant plants are used in this project.

 Wilber & King
Neil Landino
Inspiration for a huge modern full sun backyard stone retaining wall landscape for summer.
Inspiration for a huge modern full sun backyard stone retaining wall landscape for summer.
 Dream Gardens Landscape Design & Installation
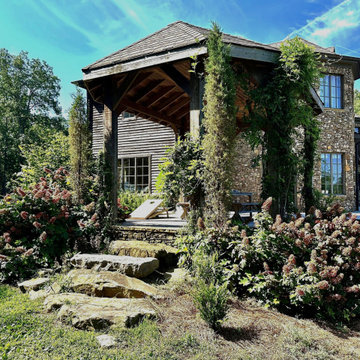
This expansive country estate was recently purchased by clients from an earlier landscape redo we completed on a different property. Here we kept the impressive vertical Taylor Junipers and transplanted large amounts of interesting native plants to areas around the existing pond.
New borders were created so far in the front areas of the property including evergreen Boxwoods, Illicium and Laurel for structure… “Bluebeard” shrubs, Hydrangea species, and Amsonia were added for mid height blooms. Loads of perennials from Nepeta to “Shasta” Daisy , “Sunny Border Blue” Veronica , Gaura, and Penstemon knit a tapestry of color and form. A semi-formal garden was created around a newly built beautiful Chicken Coop with amazing large hydrangea trees starting out with white blooms turning a rich berry pink color by late Summer. A good percentage of Native Plants and Deer Resistant plants are used in this project.
 Urban Habitats Landscape Studio

A welcoming teak deck chair invites visitors to stay awhile and enjoy the expansive gardens. An old garage is transformed into a workshop/playroom. Well manicured lawn and perennial beds bordered by dwarf English boxwood complete the look. A sundial provides a focal point in an island bed.
 Premier Masonry Inc
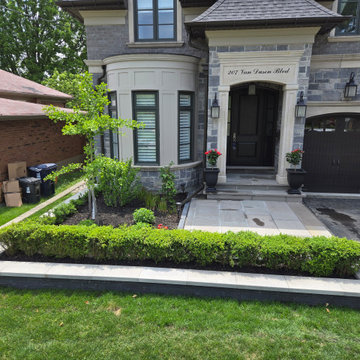
Slate Grey Flagstone Entrance
A modern entrance featuring a poured concrete pad finished with slate grey flagstone and rock-faced coping on the steps. Two 6-foot stone steps lead to raised garden bed walls bordered with boxwood trees, blending timeless stonework with elegant landscaping.
27