
Search results for "Boxwoods" in Home Design Ideas

 Granite State Cabinetry
Photos: Jackie Friberg
Eat-in kitchen - large transitional single-wall porcelain tile eat-in kitchen idea in Boston with an undermount sink, recessed-panel cabinets, white cabinets, granite countertops, white backsplash, mosaic tile backsplash, stainless steel appliances, gray walls and an island
Eat-in kitchen - large transitional single-wall porcelain tile eat-in kitchen idea in Boston with an undermount sink, recessed-panel cabinets, white cabinets, granite countertops, white backsplash, mosaic tile backsplash, stainless steel appliances, gray walls and an island
 Granite State Cabinetry
Photos: Jackie Friberg
Eat-in kitchen - large transitional single-wall porcelain tile eat-in kitchen idea in Boston with an undermount sink, recessed-panel cabinets, white cabinets, granite countertops, white backsplash, mosaic tile backsplash, stainless steel appliances, gray walls and an island
Eat-in kitchen - large transitional single-wall porcelain tile eat-in kitchen idea in Boston with an undermount sink, recessed-panel cabinets, white cabinets, granite countertops, white backsplash, mosaic tile backsplash, stainless steel appliances, gray walls and an island

 LaurelRock
Larry Merz
This is an example of a mid-sized farmhouse partial sun front yard mulch formal garden in New York.
This is an example of a mid-sized farmhouse partial sun front yard mulch formal garden in New York.
Find the right local pro for your project

 Philippe Soule Landscape Design
A little gem of garden with 3 rooms with a view from the deck.
Design ideas for a mid-sized traditional backyard brick water fountain landscape in New York.
Design ideas for a mid-sized traditional backyard brick water fountain landscape in New York.
 Boxwood Avenue
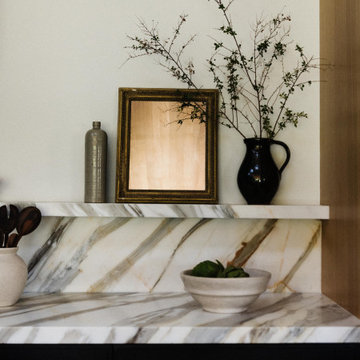
Discover the heart of this stunning mid-century modern home – a meticulously designed kitchen that seamlessly blends style and functionality. This mid-century modern kitchen features two expansive islands, zellige-tiled support beams, brass accents, and luxurious marble countertops. The exquisite marble veining extends up the wall, creating a floating shelf for practical storage and décor. Warm wood tones in architectural details and a sleek metal hood beautifully complement the design. The second island offers casual dining with elegant black metal stools, uniting the kitchen and living areas. This kitchen is a testament to creative problem-solving and the seamless fusion of style and function.

 Boxwood Cabinetry & Design
Eat-in kitchen - mid-sized craftsman l-shaped concrete floor eat-in kitchen idea in Salt Lake City with a drop-in sink, raised-panel cabinets, light wood cabinets, granite countertops, beige backsplash, stone slab backsplash, paneled appliances and an island

 Barnes Vanze Architects, Inc.
Anice Hoachlander, Judy Davis; HDPhoto
Inspiration for a timeless white two-story exterior home remodel in DC Metro
Inspiration for a timeless white two-story exterior home remodel in DC Metro

 Owen Landscape Architect
A simple, yet effective planting arrangement.
Inspiration for a mid-sized traditional full sun front yard concrete paver garden path in Toronto.
Inspiration for a mid-sized traditional full sun front yard concrete paver garden path in Toronto.

 Westcor Projects Inc
Alcove bathtub - mid-sized transitional gray tile and ceramic tile ceramic tile alcove bathtub idea in Vancouver with shaker cabinets, white cabinets, a one-piece toilet, gray walls, an undermount sink and quartzite countertops


 Betz Pools Limited
The simple clean lines of the design give the whole backyard a feeling of elegance, while the four concrete pillars clad in Wiarton ledgerock complete the classic look. The underwater bench in the notch beside the steps creates a refreshing in-pool conversation corner.

 BRC Remodeling Group
New Venetian Gold Granite counters, New Venetian Gold Granite counters, Porcelain under-mount sink, Ceramic tile floor in Salerno-SL81 broken joint pattern, Killim Beige, Mocha Maple custom cut cabinets, Walk-in shower with glass door decorative ceramic tile surround with glass accent pieces.


 Jay Sifford
Gray river rock provide organic texture to this small urban courtyard garden. Additionally, the create a border, not unlike that on an oriental rug. Photo by Jay Sifford.

 Blair Homes
, LLC
Inspiration for a mid-sized eclectic l-shaped medium tone wood floor and brown floor eat-in kitchen remodel with an undermount sink, shaker cabinets, gray cabinets, quartz countertops, white backsplash, subway tile backsplash, stainless steel appliances and an island
Inspiration for a mid-sized eclectic l-shaped medium tone wood floor and brown floor eat-in kitchen remodel with an undermount sink, shaker cabinets, gray cabinets, quartz countertops, white backsplash, subway tile backsplash, stainless steel appliances and an island



 Carawan Architecture
Mark Singer Photography
Design ideas for a mediterranean courtyard formal garden in Los Angeles.
Design ideas for a mediterranean courtyard formal garden in Los Angeles.

 Mariani Landscape
This space was completely empty, void of everything except the flooring tiles. All the containers and plantings, the patterned turf in the flooring, ornaments, and fixtures were part of the design. It spans three sides of the penthouse, extending the dining and living space out into the open.
Outdoor rooms are created with the alignment of fixtures and placement of furniture. The custom designed water feature is both a wall to separate the dining and living spaces and a work of art on its own. A shade system offers relief from the scorching sun without permanently blocking the view from the dining room. A frosted glass wall on the edge of the kitchen brings privacy and still allows light to filter into the space. The south wall is lined with planters to add some privacy and at night are lit as a focal point.
99