
Search results for "Boxwoods" in Home Design Ideas
 Primula Horticulture & Design

Planter filled with english ivy, Jams n' Jellies annual vinca, and variegated boxwood.
Small transitional porch photo in Salt Lake City with a roof extension
Small transitional porch photo in Salt Lake City with a roof extension
 Jamie Merida Interiors
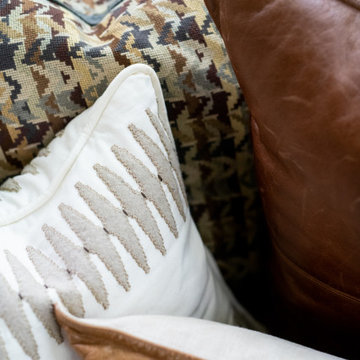
Detail: pillows in the window seating nook.
Family room - mid-sized transitional enclosed family room idea in Baltimore
Family room - mid-sized transitional enclosed family room idea in Baltimore
 Fiano Landscapes
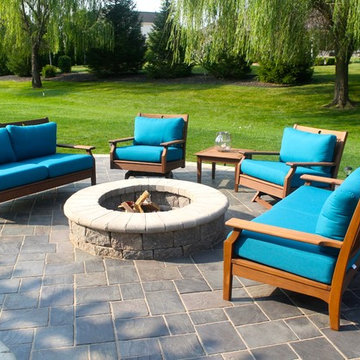
Large transitional backyard concrete paver patio photo in Indianapolis with a fire pit and no cover
Find the right local pro for your project
 Bella Giardino Landscape & Garden Design
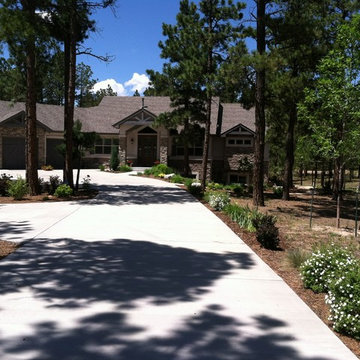
The front was just to add a bit of color and for the home owner to enjoy gardening and to welcome all guest.
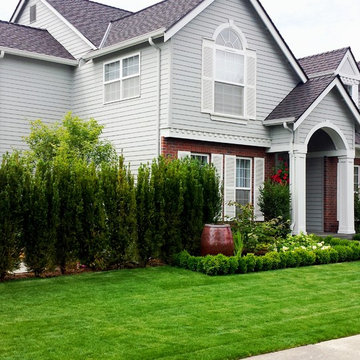
Example of a classic exterior home design in Denver
Example of a classic exterior home design in Denver
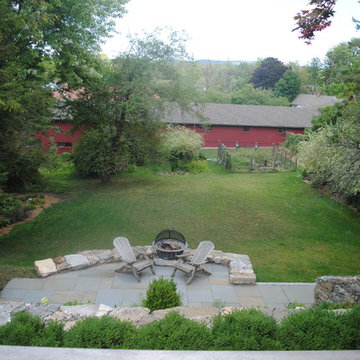
 Christine Krause Design Studio
The owners of this charming in town home engaged Christine Krause Design Studio to solve the issue of a steep grade off of the back of their home that was the only access to the back yard and existing vegetable garden. The clients also wished to add additional outdoor living space for entertaining friends and family as well as enjoying summer evenings outdoors. The clients were keen to have a clean, symmetrical feel to the new space.
The construction included softening the grade, building a native stone retaining wall, adding a gentle sloping side area for access, and functional yet aesthetic steps that lead you out into the lawn and gardens. The material for the new steps is reclaimed granite. We constructed a lower level, curved retaining seat wall with a built in “table.”
The client is an avid gardener and has lovely, well-tended gardens. The client and I worked together to create a planting palette that reflected the existing textures and colors of the existing plant material.
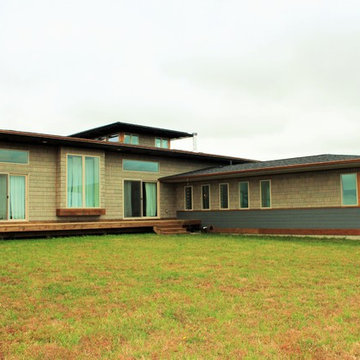
 Legend Custom Homes
Mid-sized craftsman beige two-story mixed siding house exterior idea in Cedar Rapids with a hip roof and a shingle roof

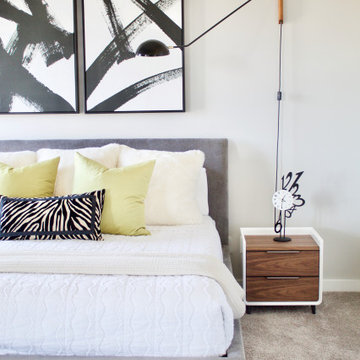
 design by Christina Perry
Shop My Design here: https://designbychristinaperry.com/boxwood-project-primary-bedroom/

 WERTIMER + CLINE LANDSCAPE ARCHITECTURE
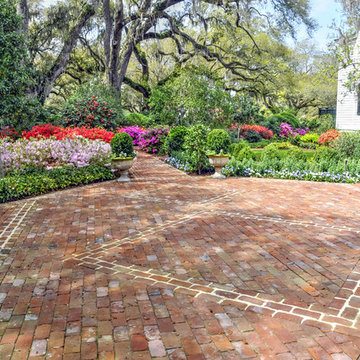
This new brick entry court compliments the renovated home. A mix of salvaged brick and new, handmade brick in a diagonal square pattern break up the entry expanse. The courtyard, bordered with a mix of evergreen and colorful azaleas, camellias, and boxwood, is completed with sweeps of seasonal annuals. Wes Fredsell Photography

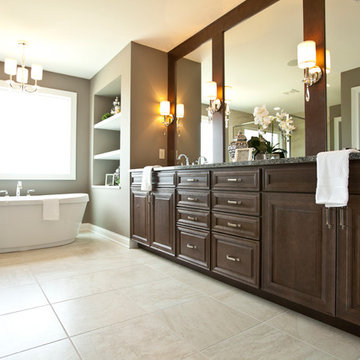
 3rd Generation Homes
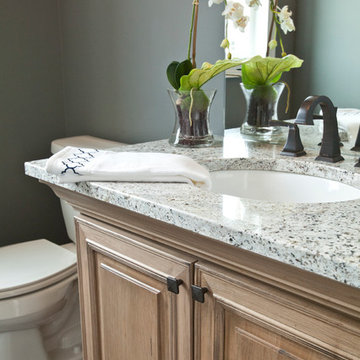
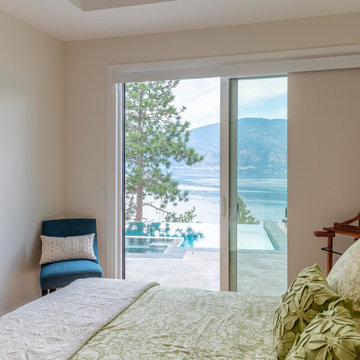
Example of a large transitional guest medium tone wood floor and brown floor bedroom design in Other with gray walls and no fireplace
 Drum Homes Cabinetry & Design
The 3 large secondary bedrooms on the main floor have wood floors and plenty of natural light.
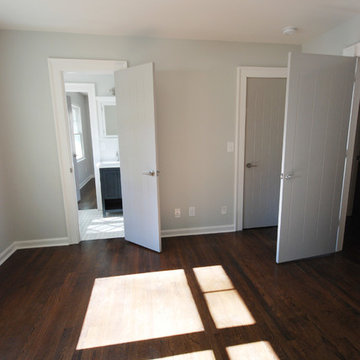
Example of a transitional guest dark wood floor bedroom design in Atlanta with gray walls
Example of a transitional guest dark wood floor bedroom design in Atlanta with gray walls
 Christine Krause Design Studio
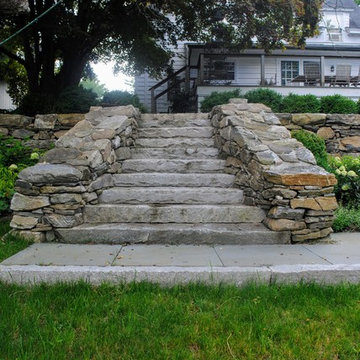
The owners of this charming in town home engaged Christine Krause Design Studio to solve the issue of a steep grade off of the back of their home that was the only access to the back yard and existing vegetable garden. The clients also wished to add additional outdoor living space for entertaining friends and family as well as enjoying summer evenings outdoors. The clients were keen to have a clean, symmetrical feel to the new space.
The construction included softening the grade, building a native stone retaining wall, adding a gentle sloping side area for access, and functional yet aesthetic steps that lead you out into the lawn and gardens. The material for the new steps is reclaimed granite. We constructed a lower level, curved retaining seat wall with a built in “table.”
The client is an avid gardener and has lovely, well-tended gardens. The client and I worked together to create a planting palette that reflected the existing textures and colors of the existing plant material.


 design by Christina Perry
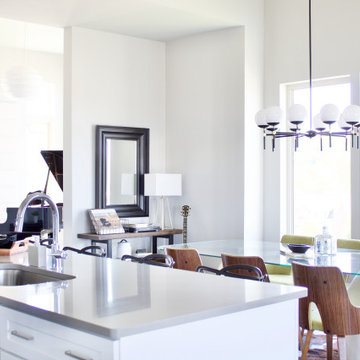
Shop My Design here: https://designbychristinaperry.com/boxwood-project-living-kitchen-dining/
 Gardenbau Group
photo By: Peter @ Gardenbau Group
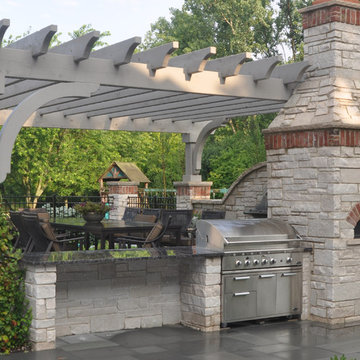
Mid-sized elegant backyard stone patio photo in Chicago with a fire pit
Mid-sized elegant backyard stone patio photo in Chicago with a fire pit
90