
Search results for "Boxwoods" in Home Design Ideas

 Boxwood Interiors
Storage space is always a premium in New York City apartments.This pantry closet is just the ticket. This niche was an outdated dumb waiter. Now it can show off a beautiful vase or art work.
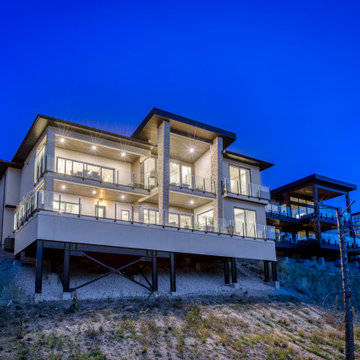
 3rd Generation Homes
Example of a large transitional beige two-story stucco house exterior design in Vancouver with a shed roof, a shingle roof and a black roof

 design by Christina Perry
Shop My Design here: https://designbychristinaperry.com/boxwood-project-entry/
Find the right local pro for your project
 Boxwood Interiors
Comfort and serenity are key factors to a perfect guest room...
Small elegant guest light wood floor bedroom photo in New York with multicolored walls
Small elegant guest light wood floor bedroom photo in New York with multicolored walls

 Walker Kitchen Design
Large minimalist terra-cotta tile and brown floor eat-in kitchen photo with an undermount sink, quartz countertops, beige backsplash, porcelain backsplash, stainless steel appliances and two islands

 Envision Web
Stuart Wade, Envision Virtual Tours
The design goal was to produce a corporate or family retreat that could best utilize the uniqueness and seclusion as the only private residence, deep-water hammock directly assessable via concrete bridge in the Southeastern United States.
Little Hawkins Island was seven years in the making from design and permitting through construction and punch out.
The multiple award winning design was inspired by Spanish Colonial architecture with California Mission influences and developed for the corporation or family who entertains. With 5 custom fireplaces, 75+ palm trees, fountain, courtyards, and extensive use of covered outdoor spaces; Little Hawkins Island is truly a Resort Residence that will easily accommodate parties of 250 or more people.
The concept of a “village” was used to promote movement among 4 independent buildings for residents and guests alike to enjoy the year round natural beauty and climate of the Golden Isles.
The architectural scale and attention to detail throughout the campus is exemplary.
From the heavy mud set Spanish barrel tile roof to the monolithic solid concrete portico with its’ custom carved cartouche at the entrance, every opportunity was seized to match the style and grace of the best properties built in a bygone era.

 Granite State Cabinetry
Photos: Jackie Friberg
Eat-in kitchen - large transitional single-wall porcelain tile eat-in kitchen idea in Boston with an undermount sink, recessed-panel cabinets, white cabinets, granite countertops, white backsplash, mosaic tile backsplash, stainless steel appliances, gray walls and an island
Eat-in kitchen - large transitional single-wall porcelain tile eat-in kitchen idea in Boston with an undermount sink, recessed-panel cabinets, white cabinets, granite countertops, white backsplash, mosaic tile backsplash, stainless steel appliances, gray walls and an island


 Boxwood Interiors
Who doesn't love a French bedside table? Add an Asian style lamp and we say eclectic traditional...
Bedroom - small traditional guest light wood floor bedroom idea in New York with multicolored walls
Bedroom - small traditional guest light wood floor bedroom idea in New York with multicolored walls
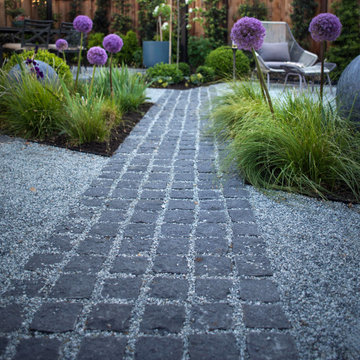


 Bearded Builders, Baltimore
This MB Remodel in Baltimore City/West Towson has a simple and clean look. The bathroom vanity is a green/gray color with a white porcelain top. Bathroom has chrome fixtures, mirrored medicine cabinet and lots of natural light.

 Wiedemann Architects LLC
Photography: Anice Hoachlander, Hoachlander Davis Photography.
Example of a large mid-century modern beige one-story brick house exterior design in DC Metro
Example of a large mid-century modern beige one-story brick house exterior design in DC Metro

 Booth Builders, Inc.
Front Elevation
Photo by Melissa Stinson Ellis
Elegant two-story mixed siding exterior home photo in Dallas
Elegant two-story mixed siding exterior home photo in Dallas

 Rikki Snyder
Mario Buatta, Main Stair Hall
Holiday: Golden Anniversary
Photo by Rikki Snyder
Staircase - eclectic curved staircase idea in New York
Staircase - eclectic curved staircase idea in New York

 AD Design Inc
Example of a mid-sized classic backyard gravel patio design in Los Angeles with a fire pit and no cover
 Walker Kitchen Design
Large minimalist terra-cotta tile and brown floor eat-in kitchen photo with an undermount sink, quartz countertops, beige backsplash, porcelain backsplash, stainless steel appliances and two islands
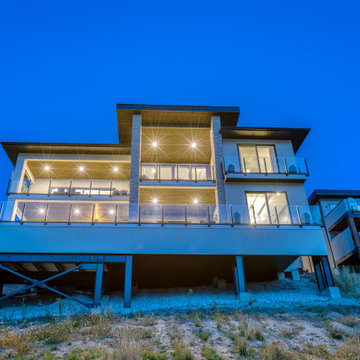 3rd Generation Homes
Large transitional beige two-story stucco house exterior photo with a shed roof, a shingle roof and a black roof

 James Merrell Architects, P.C.
Carol Bates
Example of a mid-sized classic white two-story wood gable roof design in New York with a shingle roof
Example of a mid-sized classic white two-story wood gable roof design in New York with a shingle roof

 Charmean Neithart Interiors
Photos by Erika Bierman www.erikabiermanphotography.com
Inspiration for a mediterranean u-shaped kitchen remodel in Los Angeles with an undermount sink, shaker cabinets, white cabinets and an island
Inspiration for a mediterranean u-shaped kitchen remodel in Los Angeles with an undermount sink, shaker cabinets, white cabinets and an island
91