
Search results for "Boxwoods" in Home Design Ideas
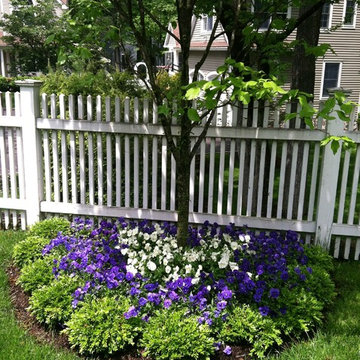
 English Gardens And Designs LLC
Sandy Lindh, English Gardens & Designs LLC
Photo of a landscaping in New York.
Photo of a landscaping in New York.
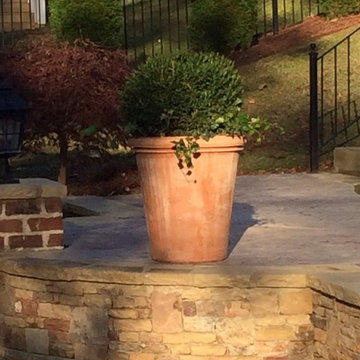
 LawnWorks
Terra Cotta pot with a green gem boxwood and English ivy.
Design ideas for a traditional landscaping in Atlanta.
Design ideas for a traditional landscaping in Atlanta.

Find the right local pro for your project

 Hughes Landscaping
Photo Credit: Kelley Oklesson
Inspiration for a mid-sized timeless white two-story brick exterior home remodel in Other with a shingle roof
Inspiration for a mid-sized timeless white two-story brick exterior home remodel in Other with a shingle roof
 Landwork Contractors, Inc.
Landwork Contractors, Inc.
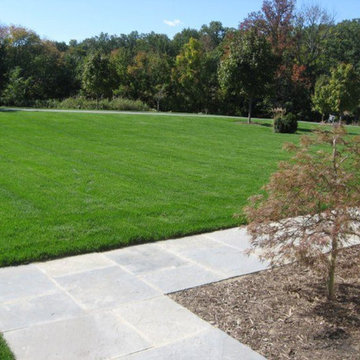
Inspiration for a mid-sized traditional shade backyard stone garden path in New York.
Inspiration for a mid-sized traditional shade backyard stone garden path in New York.



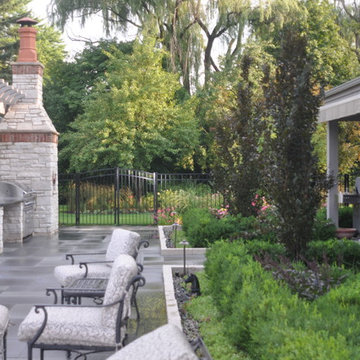
 Gardenbau Group
photo By: Peter @ Gardenbau Group
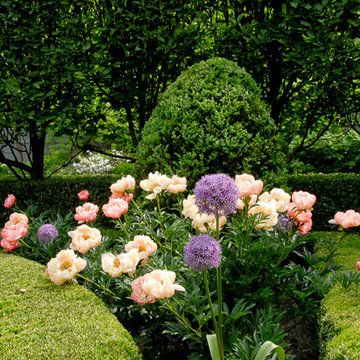
Design ideas for a mid-sized traditional full sun backyard stone formal garden in Chicago with a fire pit for summer.
Design ideas for a mid-sized traditional full sun backyard stone formal garden in Chicago with a fire pit for summer.
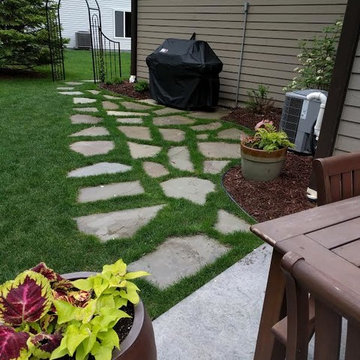
 Beds and Borders Landscape Design
Inspiration for a mid-sized traditional front yard concrete paver landscaping in Minneapolis.
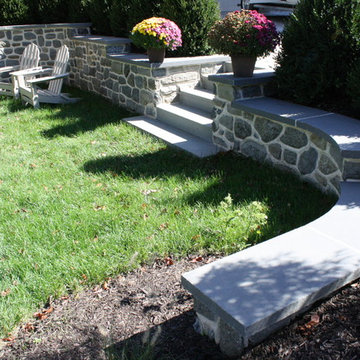
 Burkholder Landscape
Masonry stone wall with thermal cut bluestone caps. Green Mountain Boxwood hedge.
Photo of a large traditional front yard stone driveway in Philadelphia.
Photo of a large traditional front yard stone driveway in Philadelphia.

 3rd Generation Homes
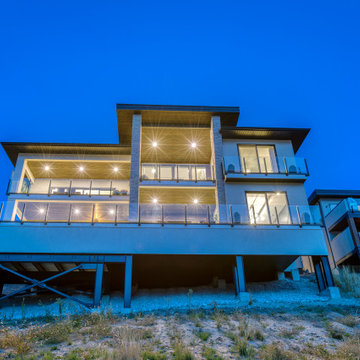
Example of a large transitional beige two-story stucco house exterior design in Vancouver with a shed roof, a shingle roof and a black roof
 Walker Kitchen Design

Large minimalist terra-cotta tile and brown floor eat-in kitchen photo in Other with an undermount sink, quartz countertops, beige backsplash, porcelain backsplash, stainless steel appliances and two islands
 3rd Generation Homes

Wet bar - mid-sized transitional u-shaped vinyl floor and brown floor wet bar idea in Other with an undermount sink, flat-panel cabinets, dark wood cabinets, quartz countertops and white countertops

 Christine Krause Design Studio

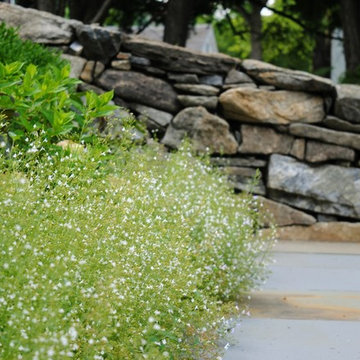
The owners of this charming in town home engaged Christine Krause Design Studio to solve the issue of a steep grade off of the back of their home that was the only access to the back yard and existing vegetable garden. The clients also wished to add additional outdoor living space for entertaining friends and family as well as enjoying summer evenings outdoors. The clients were keen to have a clean, symmetrical feel to the new space.
The construction included softening the grade, building a native stone retaining wall, adding a gentle sloping side area for access, and functional yet aesthetic steps that lead you out into the lawn and gardens. The material for the new steps is reclaimed granite. We constructed a lower level, curved retaining seat wall with a built in “table.”
The client is an avid gardener and has lovely, well-tended gardens. The client and I worked together to create a planting palette that reflected the existing textures and colors of the existing plant material.

 3rd Generation Homes
Large transitional beige two-story stucco house exterior photo in Other with a shed roof, a shingle roof and a black roof

 essentials inside
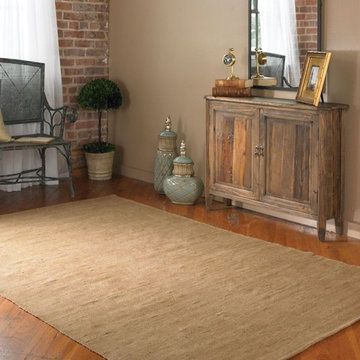
Beautiful living area or occasional room featuring Aruba Flat Weave Camel Brown Rug, Maquire Mango Wood Console Cabinet, Deniz Decorative Ceramic Containers, Preserved Boxwood Tree Topiary, and Generosa Indoor Forged Iron Bench.
See product tags for more info and links.
If you have any questions, please don't hesitate to ask!
~Lyvonne
89