
Search results for "Boxwoods" in Home Design Ideas

 Georgio Home
Hot tub - mid-sized traditional backyard stone and rectangular lap hot tub idea in New York

 design by Christina Perry
Shop My Design here: https://designbychristinaperry.com/boxwood-project-entry/

 3rd Generation Homes
Inspiration for a mid-sized transitional dark wood floor and brown floor front door remodel with beige walls and a dark wood front door
Find the right local pro for your project


 Boxwood Interiors
The kitchen has been updated and brought into the 21st century with great styling and a plethora of details.
Kitchen - mid-sized contemporary kitchen idea in Newark
Kitchen - mid-sized contemporary kitchen idea in Newark

Inspiration for a mid-sized timeless dark wood floor and brown floor powder room remodel in Dallas with an undermount sink, furniture-like cabinets, dark wood cabinets and marble countertops


 Granite State Cabinetry
Photos: Jackie Friberg
Inspiration for a large transitional single-wall porcelain tile eat-in kitchen remodel in Boston with an undermount sink, recessed-panel cabinets, white cabinets, granite countertops, white backsplash, mosaic tile backsplash, stainless steel appliances, gray walls and an island
Inspiration for a large transitional single-wall porcelain tile eat-in kitchen remodel in Boston with an undermount sink, recessed-panel cabinets, white cabinets, granite countertops, white backsplash, mosaic tile backsplash, stainless steel appliances, gray walls and an island
 design by Christina Perry
Shop My Design here: https://designbychristinaperry.com/boxwood-project-living-kitchen-dining/

 Brett King Builder
Side entrance to the courtyard of the restored farmhouse.
-Randal Bye
Photo of a huge farmhouse partial sun stone driveway in Philadelphia.
Photo of a huge farmhouse partial sun stone driveway in Philadelphia.

 Plath & Company
New garage attached to existing home.
Photography: Treve Johnson
Elegant attached three-car garage photo in San Francisco
Elegant attached three-car garage photo in San Francisco
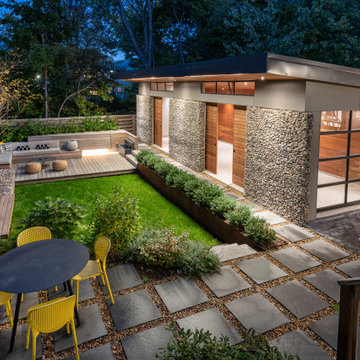


 Nordby Design, Architecture & Interiors LLC
This "Not so Big House" has a lot of heart and a lot of light. It underwent a major transition both in functionality and looks. Out with dark and drab and in with pretty and fresh. Photo Credits - David Papazian Photography

 Boyce Design + Build
Custom decorative concrete pavers surrounded by pebble stone line the entrance to this outdoor space. The modern landscaping composed of tight, linear plantings with hues of green provides privacy from neighboring properties. The deck steps span the entire width of the deck and have built-in recessed lighting so that the space is well-defined in the evening as well as the daytime.

 Jill Davis Design
designed a retaining wall
Design ideas for a small craftsman partial sun backyard brick driveway in Chicago for winter.
Design ideas for a small craftsman partial sun backyard brick driveway in Chicago for winter.
 Boxwood Interiors
Even a double oven fits into this well designed kitchen.
Inspiration for a craftsman galley eat-in kitchen remodel in New York with an undermount sink, flat-panel cabinets, white cabinets, granite countertops, brown backsplash, mosaic tile backsplash and stainless steel appliances
Inspiration for a craftsman galley eat-in kitchen remodel in New York with an undermount sink, flat-panel cabinets, white cabinets, granite countertops, brown backsplash, mosaic tile backsplash and stainless steel appliances
 Boxwood Interiors
A bright and sunny remodeled kitchen after Super Storm Sandy swept through this Oceanport home. (literally) A Design Medley along with Boxwood Restorations deserve all the credit for the beautiful and well designed kitchen.
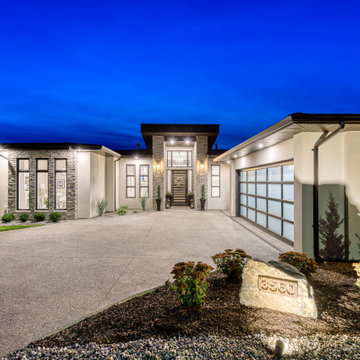 3rd Generation Homes
Example of a large transitional beige two-story stucco house exterior design in Vancouver with a shed roof, a shingle roof and a black roof

 Designs By Danica
Mid-sized transitional formal and open concept dark wood floor and brown floor living room photo in Philadelphia with gray walls, a standard fireplace, a stone fireplace and a wall-mounted tv

 Round Top Home Builders
Inspiration for a mid-sized farmhouse white two-story vinyl gable roof remodel in Houston with a metal roof
88