
Search results for "Boxwoods" in Home Design Ideas


Find the right local pro for your project

 John McClain Design
Foyer and entry hall with dark oak floors, custom iron stair railings, sepia toned photography, and large boxwood plants welcome you into the home.
Stephen Allen Photography

 3rd Generation Homes
Example of a mid-sized transitional dark wood floor and brown floor kitchen/dining room combo design with beige walls and no fireplace


 Boxwood Interiors
A bright and sunny remodeled kitchen after Super Storm Sandy swept through this Oceanport home. (literally) A Design Medley along with Boxwood Restorations deserve all the credit for the beautiful and well designed kitchen.
 3rd Generation Homes
Large transitional open concept vinyl floor and brown floor family room photo with beige walls, a hanging fireplace and a wall-mounted tv

 design by Christina Perry
Shop My Design here: https://designbychristinaperry.com/boxwood-project-living-kitchen-dining/
 Boxwood Avenue
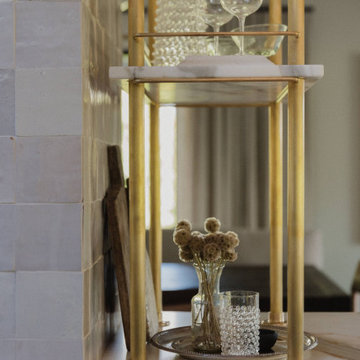
Step into the bar area of this mid-century modern home, a versatile and stylish space designed for entertaining and relaxation. The bar area features zellige-tiled support beams, mounted brass accents, and custom-made marble shelves. With a clever use of space, this bar divides the kitchen and dining room, creating a perfect setup for hosting. Its bold, elegant design includes a black white oak cabinetry bar that anchors the room, providing both functionality and a striking visual focal point. This bar area is a testament to creative design, practicality, and the seamless integration of style and utility, making it an ideal spot for social gatherings and unwinding after a long day
 Foch Family Landscape Architecture
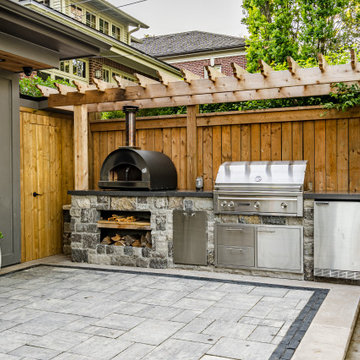
This landscape of this transitional dwelling aims to compliment the architecture while providing an outdoor space for high end living and entertainment. The outdoor kitchen, hot tub, tiered gardens, living and dining areas as well as a formal lawn provide ample space for enjoyment year round.
Photographs courtesy of The Richards Group.

 Ideal Cabinetry Design
RVP Photography
Eat-in kitchen - mid-sized traditional l-shaped dark wood floor eat-in kitchen idea in Cincinnati with an undermount sink, shaker cabinets, white cabinets, granite countertops, beige backsplash, stone tile backsplash, stainless steel appliances and beige walls
Eat-in kitchen - mid-sized traditional l-shaped dark wood floor eat-in kitchen idea in Cincinnati with an undermount sink, shaker cabinets, white cabinets, granite countertops, beige backsplash, stone tile backsplash, stainless steel appliances and beige walls
 Karen Bowen Interiors
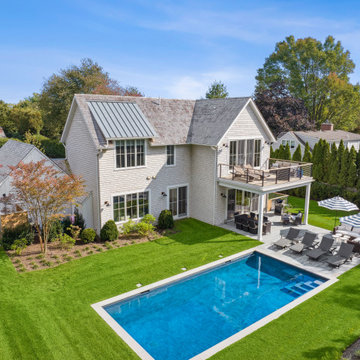
Inspiration for a coastal gray two-story wood and shingle house exterior remodel in New York with a shingle roof and a gray roof
 Jay Sifford
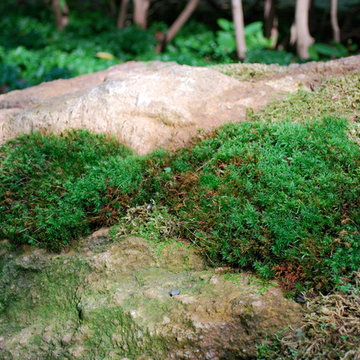
Photo taken in the garden of David Benner. Photo by Jay Sifford
Design ideas for a traditional landscaping in Charlotte.
Design ideas for a traditional landscaping in Charlotte.


 Boxleaf Design, Inc.
Situated in old Palo Alto, CA, this historic 1905 Craftsman style home now has a stunning landscape to match its custom hand-crafted interior. Our firm had a blank slate with the landscape, and carved out a number of spaces that this young and vibrant family could use for gathering, entertaining, dining, gardening and general relaxation. Mature screen planting, colorful perennials, citrus trees, ornamental grasses, and lots of depth and texture are found throughout the many planting beds. In effort to conserve water, the main open spaces were covered with a foot friendly, decorative gravel. Giving the family a great space for large gatherings, all while saving water.

 Dear Garden Associates, Inc.
A slightly more formal garden layout was included to accentuate this section of the house. The boxwood hedge surrounds a garden space kept in scale with this façade. The yellow cast to the leaves of the Spirea compliments the colour of the window trim and the creamy colour of the stucco.
 3rd Generation Homes
Living room - large transitional formal and open concept dark wood floor and brown floor living room idea with beige walls, a standard fireplace and a concrete fireplace
 design by Christina Perry
Shop My Design here: https://designbychristinaperry.com/boxwood-project-living-kitchen-dining/

 Amy Martin Landscape Design
Location: Cohasset, MA, USA
When my clients purchased this historic house, they saw that this garden held great potential, even though the property had been somewhat neglected. They wanted the new landscape to evoke the feeling of an Olde Maine house that time had forgotten. Sitting on the front veranda in the shade of the treasured Horse Chestnut and Maple trees that flank each side of the house, we explored the possibilities together.
The front yard sloped a bit too much for comfort, so we determined that building a stone wall in the middle would create a terrace, making both parts of the lawn more usable. Visions of parties and children's weddings came to mind. We put a set of elegant arching steps in the middle, leading down to the sunken garden.
Large, mature Rhododendrons were planted at the base of the Horse Chestnut and Maple trees just off the front veranda. Boxwoods undulate beneath the trees with Vinca as a ground cover.
Ticonderoga stone was used for the walls and steps, which was the closest match to the existing stone foundation. The exquisite masonry by Doug Brooks Masonry makes this staircase as elegant as a tiered wedding cake.
86