
Search results for "Boys care" in Home Design Ideas

 Mehditash Design
John Gruen
Inspiration for a large transitional open concept medium tone wood floor living room remodel in New York with white walls, a wall-mounted tv, a standard fireplace and a stone fireplace
Inspiration for a large transitional open concept medium tone wood floor living room remodel in New York with white walls, a wall-mounted tv, a standard fireplace and a stone fireplace

 Builder Boy
Wooden paneling paired with hardwood floor gives this bedroom a rustic, beachy feel. We partnered with Jennifer Allison Design on this project. Her design firm contacted us to paint the entire house - inside and out. Images are used with permission. You can contact her at (310) 488-0331 for more information.
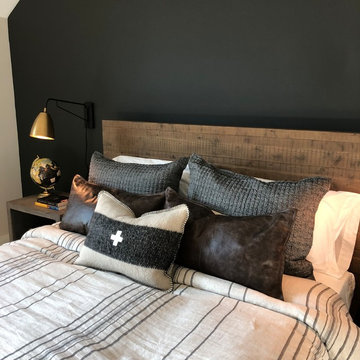
 Trove Warehouse
Wainscoting adds depths to the white accent wall and carefully frames the soft linen bed frame
Large transitional master medium tone wood floor bedroom photo in Columbus with white walls
Large transitional master medium tone wood floor bedroom photo in Columbus with white walls
Find the right local pro for your project
 Braswell Design+Build

The black Boral Cultured Brick wall paired with a chrome and marble console sink creates a youthful “edge” in this teenage boy’s bathroom. Matte black penny round mosaic tile wraps from the shower floor up the shower wall and contrasts with the white linen floor and wall tile. Careful consideration was required to ensure the different wall textures transitioned seamlessly into each other.
Greg Hadley Photography


 Scott Edwards Architecture
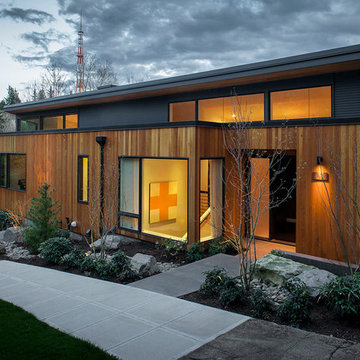
Inspiration for a contemporary one-story exterior home remodel in Portland
 Workroom C
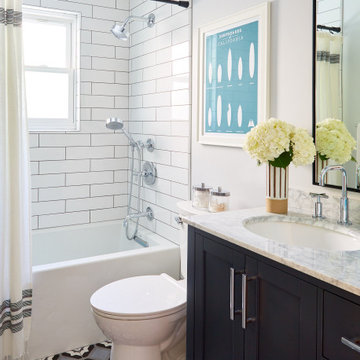
Alcove bathtub - mid-sized coastal 3/4 white tile and subway tile multicolored floor, mosaic tile floor and single-sink alcove bathtub idea in San Francisco with shaker cabinets, black cabinets, white walls, an undermount sink, gray countertops, a one-piece toilet and marble countertops


 Rolf Schroeder General Contractors, Inc.

A thoughtful blended design created a young man’s space to sleep, get ready, gaming, recording, and enjoy having friends over. The design included a recording room with soundproof wall layers of drywall, QT Sound Control Underlayment, and drywall finish layer.
 RZ Interiors
Deena Kamel ( DK Photography)

In the boy’s bedroom, inspired by lived-in comfort of varsity sweats, a monochromatic palette of indigo-blues mixed with bold hints of copper, clean navy stripes and natural tan leathers offer an eclectic feel to the space – one that will remain timeless when he grows up. Furnishings have been carefully selected; from chic tonal cushions to a smart tan armchair, each one adds to the ambience whilst ensuring the room does not look cluttered.
 SEN Creative
Photo: Lauren Andersen © 2017 Houzz

Inspiration for an industrial medium tone wood floor and brown floor bedroom remodel in San Francisco with white walls
Inspiration for an industrial medium tone wood floor and brown floor bedroom remodel in San Francisco with white walls
 Sire Design
KIDSANCTUARY CAMPUS is a charitable organization in Palm Beach County committed to assisting children who have been removed from their homes because of abuse, neglect or abandonment. They are continuing to build a five acre residential facility with homes, an enrichment center and play areas. Palm Beach County graciously donated this land for our project. The campus includes 24-hour care and housing for the children who are considered the most vulnerable in the foster care system. KidSanctuary Campus brings in expert, professional foster parents who raise the children living in our homes. They provide comfort, security and consistency. It is often the first time these children are in such a safe, structured environment.
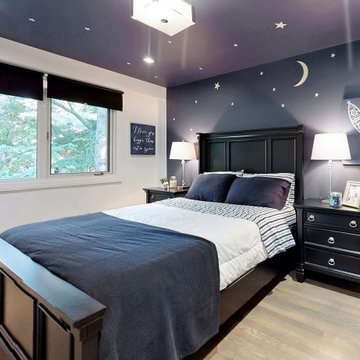
 Lori Pedersen Home
With some careful planning and staging enhancements, this recently renovated home close to the lake was ready for its market debut!

 ALISONDAMONTE
Photo © Bruce Damonte
Inspiration for a 1950s kids' white tile bathroom remodel in San Francisco with a vessel sink, flat-panel cabinets and green cabinets
Inspiration for a 1950s kids' white tile bathroom remodel in San Francisco with a vessel sink, flat-panel cabinets and green cabinets




 National Association of Home Builders
Photography by Eric Laignel
Family room - mid-sized contemporary open concept light wood floor and beige floor family room idea in San Francisco with a music area, white walls, no fireplace and no tv
Family room - mid-sized contemporary open concept light wood floor and beige floor family room idea in San Francisco with a music area, white walls, no fireplace and no tv

 Charlie & Co. Design, Ltd
Landmark Photography
Inspiration for a contemporary formal and enclosed light wood floor and beige floor living room remodel in Minneapolis with white walls and a standard fireplace
Inspiration for a contemporary formal and enclosed light wood floor and beige floor living room remodel in Minneapolis with white walls and a standard fireplace

 Ola Design Studio
This nursery was designed as the starting point for a beautiful journey—a space where memories will be made, and where the adventure of growing up begins. With love and care, we blended soft pastels, cozy textures, and playful details to create a warm and inviting retreat for both the baby and parents to explore and enjoy.

 Emery Design | Build

Powder room - mid-sized transitional gray tile and matchstick tile dark wood floor powder room idea in Detroit with gray cabinets, a one-piece toilet, gray walls, an undermount sink, solid surface countertops and recessed-panel cabinets
 Patterson Custom Homes
Ryan Garvin

Inspiration for a coastal gray floor bathroom remodel in Orange County with recessed-panel cabinets, white cabinets, white walls, an undermount sink and gray countertops
Inspiration for a coastal gray floor bathroom remodel in Orange County with recessed-panel cabinets, white cabinets, white walls, an undermount sink and gray countertops

23