
Search results for "Boys care" in Home Design Ideas

 Ola Design Studio
This nursery was designed as the starting point for a beautiful journey—a space where memories will be made, and where the adventure of growing up begins. With love and care, we blended soft pastels, cozy textures, and playful details to create a warm and inviting retreat for both the baby and parents to explore and enjoy.
 Emery Design | Build

Powder room - mid-sized transitional gray tile and matchstick tile dark wood floor powder room idea in Detroit with gray cabinets, a one-piece toilet, gray walls, an undermount sink, solid surface countertops and recessed-panel cabinets
 Patterson Custom Homes
Ryan Garvin

Inspiration for a coastal gray floor bathroom remodel in Orange County with recessed-panel cabinets, white cabinets, white walls, an undermount sink and gray countertops
Inspiration for a coastal gray floor bathroom remodel in Orange County with recessed-panel cabinets, white cabinets, white walls, an undermount sink and gray countertops
Find the right local pro for your project

 CARNEMARK design + build
Photo by Anice Hoachlander
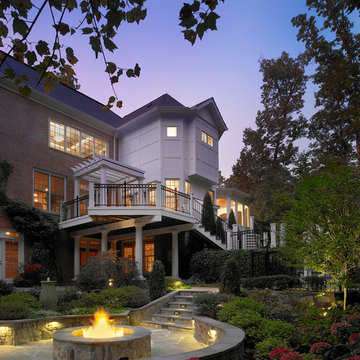
Inspiration for a contemporary three-story mixed siding exterior home remodel in DC Metro
Inspiration for a contemporary three-story mixed siding exterior home remodel in DC Metro
 Patrick A. Finn, Ltd
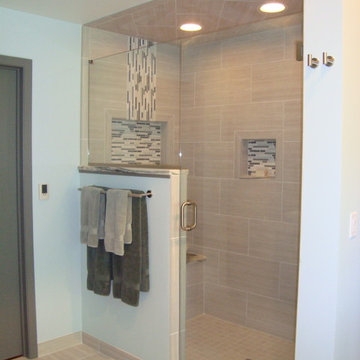
Example of a large beach style master gray tile and porcelain tile porcelain tile freestanding bathtub design in Chicago with a vessel sink, shaker cabinets, marble countertops, a two-piece toilet and blue walls

 Cummings Architecture + Interiors
The Johnson-Thompson house is the oldest house in Winchester, MA, dating back to the early 1700s. The addition and renovation expanded the structure and added three full bathrooms including a spacious two-story master bathroom, as well as an additional bedroom for the daughter. The kitchen was moved and expanded into a large open concept kitchen and family room, creating additional mud-room and laundry space. But with all the new improvements, the original historic fabric and details remain. The moldings are copied from original pieces, salvaged bricks make up the kitchen backsplash. Wood from the barn was reclaimed to make sliding barn doors. The wood fireplace mantels were carefully restored and original beams are exposed throughout the house. It's a wonderful example of modern living and historic preservation.
Eric Roth



 Pam Kelley Design
Inspiration for a transitional dark wood floor living room remodel in Dallas with white walls, a standard fireplace and a wall-mounted tv

 Sarah Wittenbraker Interiors
Kady Dunlap
Inspiration for a mid-sized transitional master light wood floor bedroom remodel in Austin with white walls
Inspiration for a mid-sized transitional master light wood floor bedroom remodel in Austin with white walls
 Sire Design

KIDSANCTUARY CAMPUS is a charitable organization in Palm Beach County committed to assisting children who have been removed from their homes because of abuse, neglect or abandonment. They are continuing to build a five acre residential facility with homes, an enrichment center and play areas. Palm Beach County graciously donated this land for our project. The campus includes 24-hour care and housing for the children who are considered the most vulnerable in the foster care system. KidSanctuary Campus brings in expert, professional foster parents who raise the children living in our homes. They provide comfort, security and consistency. It is often the first time these children are in such a safe, structured environment.
 Sire Design
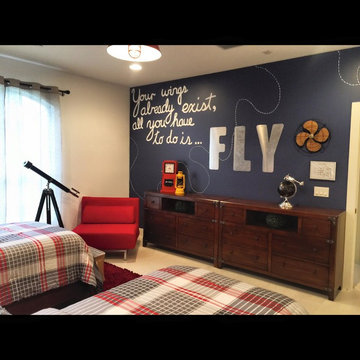
KIDSANCTUARY CAMPUS is a charitable organization in Palm Beach County committed to assisting children who have been removed from their homes because of abuse, neglect or abandonment. They are continuing to build a five acre residential facility with homes, an enrichment center and play areas. Palm Beach County graciously donated this land for our project. The campus includes 24-hour care and housing for the children who are considered the most vulnerable in the foster care system. KidSanctuary Campus brings in expert, professional foster parents who raise the children living in our homes. They provide comfort, security and consistency. It is often the first time these children are in such a safe, structured environment.

 Alair Homes Chilliwack
This contemporary farmhouse is located on a scenic acreage in Greendale, BC. It features an open floor plan with room for hosting a large crowd, a large kitchen with double wall ovens, tons of counter space, a custom range hood and was designed to maximize natural light. Shed dormers with windows up high flood the living areas with daylight. The stairwells feature more windows to give them an open, airy feel, and custom black iron railings designed and crafted by a talented local blacksmith. The home is very energy efficient, featuring R32 ICF construction throughout, R60 spray foam in the roof, window coatings that minimize solar heat gain, an HRV system to ensure good air quality, and LED lighting throughout. A large covered patio with a wood burning fireplace provides
warmth and shelter in the shoulder seasons.
Carsten Arnold Photography
 Matt Garcia Design
Photo by Casey Dunn
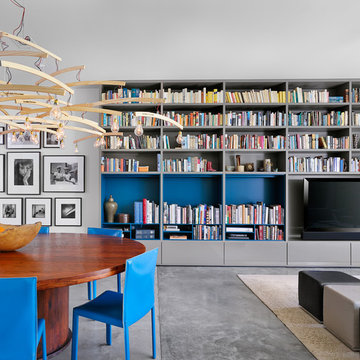
Trendy open concept living room library photo in Austin with white walls
Trendy open concept living room library photo in Austin with white walls

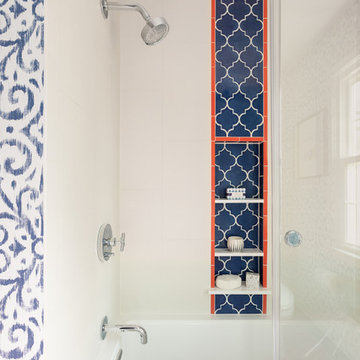
 Maria Causey Interior Design
Sophisticated and fun were the themes in this design. This bathroom is used by three young children. The parents wanted a bathroom whose decor would be fun for the children, but "not a kiddy bathroom". This family travels to the beach quite often, so they wanted a beach resort (emphasis on resort) influence in the design. Storage of toiletries & medications, as well as a place to hang a multitude of towels, were the primary goals. Besides meeting the storage goals, the bathroom needed to be brightened and needed better lighting. Ocean-inspired blue & white wallpaper was paired with bright orange, Moroccan-inspired floor & accent tiles from Fireclay Tile to give the "resort" look the clients were looking for. Light fixtures with industrial style accents add additional interest, while a seagrass mirror adds texture & warmth.
Photos: Christy Kosnic

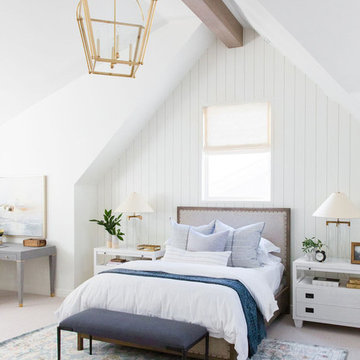
 Studio McGee
Shop the Look, See the Photo Tour here: https://www.studio-mcgee.com/studioblog/2018/1/4/wilsonave?rq=wilson
Watch the Webisode: https://www.studio-mcgee.com/studioblog/2018/1/9/wilson-webisode

 Lee Design
Michael J. Lee Photography
Inspiration for a contemporary kids' room remodel in Boston with purple walls
Inspiration for a contemporary kids' room remodel in Boston with purple walls

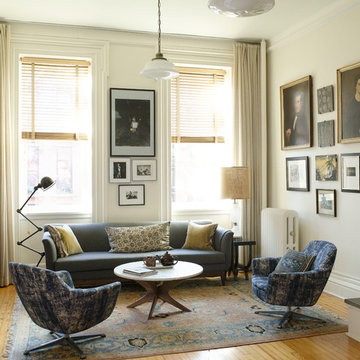
Living room - mid-sized transitional open concept medium tone wood floor living room idea in New York with white walls
 Bridgwater Consulting Group
Photography - David Marlow
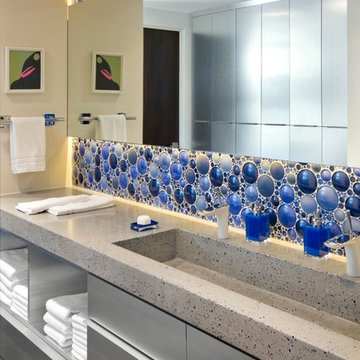
Trendy blue tile and mosaic tile bathroom photo in Salt Lake City with a trough sink, flat-panel cabinets, gray cabinets and beige walls
Trendy blue tile and mosaic tile bathroom photo in Salt Lake City with a trough sink, flat-panel cabinets, gray cabinets and beige walls
 Budget Blinds
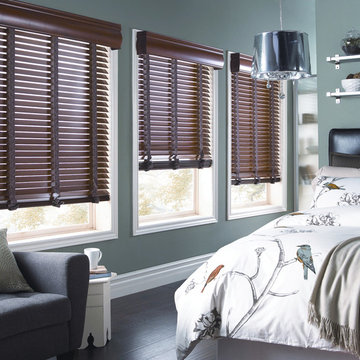
Accentuate bedroom decor with 2" wood horizontal blinds with mono-control headrail system in walnut featuring decorative tapes and a wood cornice valance.
26