
Search results for "Boys care" in Home Design Ideas
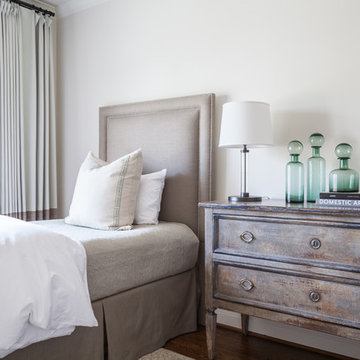

 Payne & Tompkins Design-Renovations

Huge elegant master light wood floor and beige floor freestanding bathtub photo in Cleveland with recessed-panel cabinets, beige cabinets, beige walls, an undermount sink, marble countertops, a hinged shower door and beige countertops


 Custom Kitchens by John Wilkins, Inc.
Alcove bathtub - mid-sized traditional master white tile and cement tile porcelain tile and gray floor alcove bathtub idea in San Francisco with shaker cabinets, white cabinets, a one-piece toilet, blue walls, an undermount sink, marble countertops, a hinged shower door and white countertops
Find the right local pro for your project

 2112 Design Studio, LLC
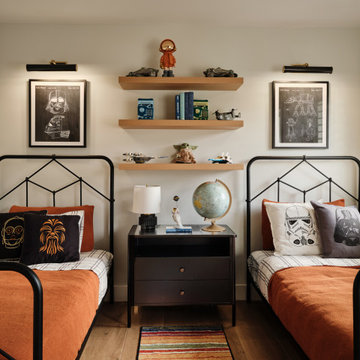
A shared bedroom designed for twin boys who love Star Wars, with a playful theme incorporated in a way that can easily evolve as they grow. Matching black metal beds and warm rust bedding create symmetry, while floating wood shelves provide space to display their favorite collectibles. Framed Star Wars artwork, character pillows and carefully selected accessories bring their personalities into the room without overwhelming the design.
 Clean Design
Donna Dotan Photography Inc.

Bathroom - small transitional medium tone wood floor bathroom idea in New York with an undermount sink, shaker cabinets, white cabinets, a two-piece toilet and red walls
Bathroom - small transitional medium tone wood floor bathroom idea in New York with an undermount sink, shaker cabinets, white cabinets, a two-piece toilet and red walls
 Oopsy Daisy, Fine Art for Kids

Find colorful wall art for teen girls rooms from Oopsy Daisy! Finding high-quality and affordable teen room decorating ideas can be a challenge, but Oopsy Daisy is here to help! Whether you seek teen girl room décor or teen boy room décor, our collection of wall art for teens has been carefully curated to offer a large variety of designs. Whether you’re a prep, punk, or anything else in between, Oopsy Daisy's collection of teen wall art will allow you to decorate your walls without worry!


 Lark Architecture

The custom built bed loft incorporates deep bookshelves that double as steps into the loft. The large desk features a magnetic stainless steel back and multiple grommets for concealing cables below.
 User

UserExample of a mid-sized 1960s master dark wood floor bedroom design in San Francisco with no fireplace and yellow walls

 Sarah Montgomery Interiors
Set on a historic street in Logan Square, this brick foursquare home brims with carefully restored original character—lots of woodwork, stained glass, and even its century-old dining room light fixture. Our clients wanted to bring that same richness into their furnishings, creating a design forward family space that could stand up against two young boys and a pooch. Bold choices set the tone: a wallpapered dining room ceiling, a custom upholstered curved sofa, and a sculptural headboard in the primary bedroom. Thoughtful lighting, vintage and custom rugs, and that perfect amount of patina help bridge the gap between old and new. The result is a home that honors its bones while embracing a design forward spirit that doesn't feel too precious.

 Philippe Soule Landscape Design

Spring welcoming alley of perennials, Salvias, Nepetas, Geraniums...
Inspiration for a mid-sized coastal full sun front yard stone garden path in New York.
Inspiration for a mid-sized coastal full sun front yard stone garden path in New York.

 MossCreek
High in the Blue Ridge Mountains of North Carolina, this majestic lodge was custom designed by MossCreek to provide rustic elegant living for the extended family of our clients. Featuring four spacious master suites, a massive great room with floor-to-ceiling windows, expansive porches, and a large family room with built-in bar, the home incorporates numerous spaces for sharing good times.
Unique to this design is a large wrap-around porch on the main level, and four large distinct and private balconies on the upper level. This provides outdoor living for each of the four master suites.
We hope you enjoy viewing the photos of this beautiful home custom designed by MossCreek.
Photo by Todd Bush

 Ola Design Studio
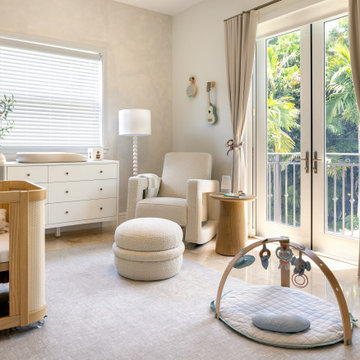
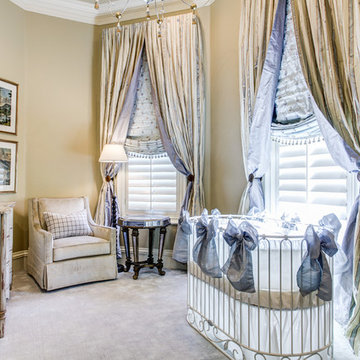
This nursery was designed as the starting point for a beautiful journey—a space where memories will be made, and where the adventure of growing up begins. With love and care, we blended soft pastels, cozy textures, and playful details to create a warm and inviting retreat for both the baby and parents to explore and enjoy.
 Art Van Furniture
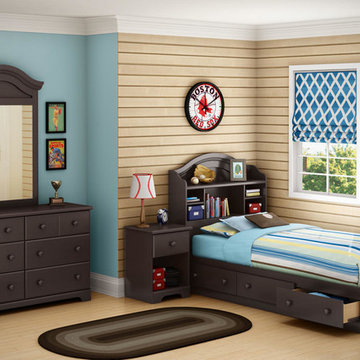
Kids’ bedrooms can be messy, that’s why you need lots of storage options. This bedroom has lots of space to display prized possessions as well as places to tuck away clothes and toys. Dress up the room with what he loves, like baseball. When your child is proud of their space, he’s more likely to take care of it.
Like this look? Grab it by clicking here.

 Karen Joy Rosen Interiors
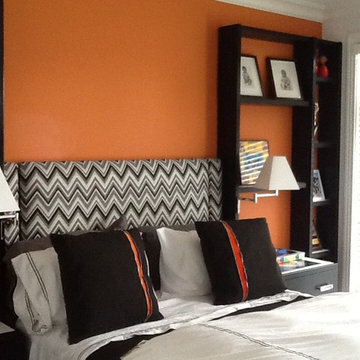
A boys room featuring easy care sunbrella fabric on upholstered bed and pillows. Love the " no worry" aspect in design. I designed custom nightables and storage bookcases and added a pair of swing arm lamps, freeing up much needed space on nightables


 Clean Design
Photo by Donna Dotan Photography Inc.

Inspiration for a contemporary white tile and subway tile walk-in shower remodel in New York with a one-piece toilet
Inspiration for a contemporary white tile and subway tile walk-in shower remodel in New York with a one-piece toilet
 Smithwood Builders Inc.

Inspiration for a transitional black and white tile beige floor and double-sink freestanding bathtub remodel in Vancouver with recessed-panel cabinets, gray cabinets, white walls, an undermount sink, white countertops, a niche and a freestanding vanity
27