
Search results for "Bracket licht" in Home Design Ideas

 User
UserEmily Kolaczek
Large elegant walk-out medium tone wood floor home design photo in Calgary with beige walls, a standard fireplace and a metal fireplace
Large elegant walk-out medium tone wood floor home design photo in Calgary with beige walls, a standard fireplace and a metal fireplace
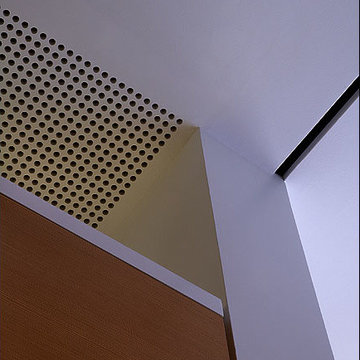
 Bruce Roadcap Architecture
In association with Covert Design - Brian K Burke
Inspiration for a modern master limestone floor bathroom remodel in Houston with a drop-in sink, flat-panel cabinets, medium tone wood cabinets, a one-piece toilet and white walls
Inspiration for a modern master limestone floor bathroom remodel in Houston with a drop-in sink, flat-panel cabinets, medium tone wood cabinets, a one-piece toilet and white walls
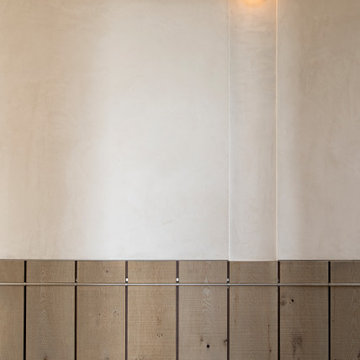
 Bates Masi Architects LLC
Photo credit: Bates Masi + Architects
Hallway - modern hallway idea in New York
Hallway - modern hallway idea in New York
Find the right local pro for your project
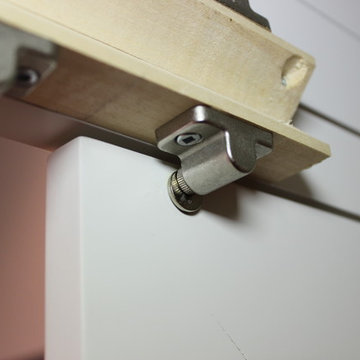
 Village Home Stores
View from the interior of the hidden pantry doors in the kitchen of this home built by Hazelwood Homes with materials provided by Village Home Stores.

 eMZed Architecture
Custom cable rail detail.
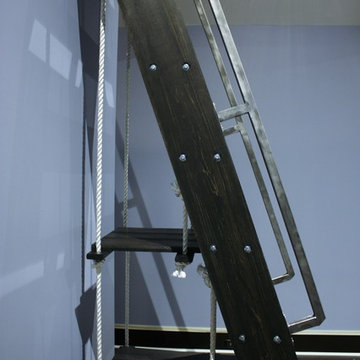
Example of a small trendy wooden straight open staircase design in Portland
Example of a small trendy wooden straight open staircase design in Portland



 Jason Bertoniere Painting Contractor
This powder room was painted with high-gloss Fine Paints of Europe
Powder room - eclectic ceramic tile powder room idea in New Orleans with blue walls
Powder room - eclectic ceramic tile powder room idea in New Orleans with blue walls



 Christian Rice Architects, Inc.
Inspiration for a mid-sized tropical wooden spiral metal railing staircase remodel in San Diego with wooden risers



 Chen + Suchart Studio
Privacy and natural light allow this hallway to be a well lit space.
Bill Timmerman - Timmerman Photography
Inspiration for a mid-sized modern concrete floor hallway remodel in Phoenix with gray walls
Inspiration for a mid-sized modern concrete floor hallway remodel in Phoenix with gray walls
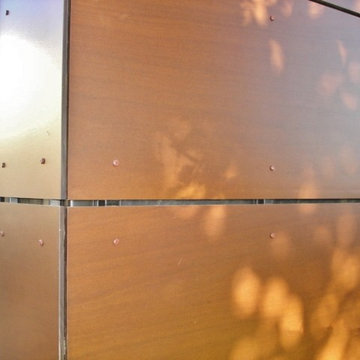


 SkyWindows & Aluminum Products
We have a wide range of standard covering designs however our spectrum of choices is limitless. This allows us to create an addition from the highest rated materials that will exquisitely compliment your building and the surrounding property.
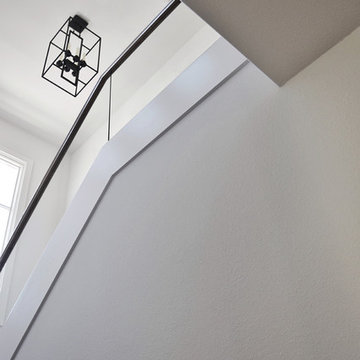
 Ellie Visconti
Inspiration for a transitional wooden u-shaped glass railing staircase remodel in Dallas with painted risers
 Orren Pickell Building Group
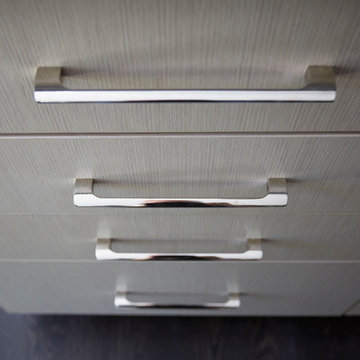
Brookhaven I Vista in horizontal rift cut veneer in matte twilight finish. Cabinet door pulls by Richelieu (7-7/8") in nickel.
Inspiration for a large eclectic u-shaped dark wood floor and brown floor open concept kitchen remodel in Chicago with flat-panel cabinets, gray cabinets and an island
Inspiration for a large eclectic u-shaped dark wood floor and brown floor open concept kitchen remodel in Chicago with flat-panel cabinets, gray cabinets and an island

 Interiors By Shelly Preziosi
Example of a mid-sized minimalist metal straight open and metal railing staircase design in Miami

 Contempo Studio
Inspiration for a mid-sized transitional gender-neutral light wood floor and white floor built-in closet remodel in Toronto with flat-panel cabinets and white cabinets
 Denise Thompson
© Denise Jean Photography
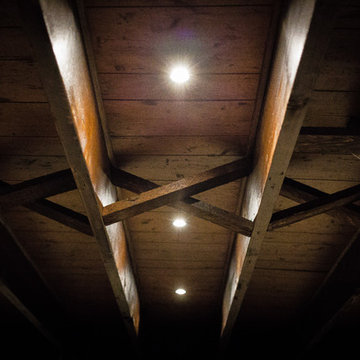
Example of a mountain style vinyl floor basement design in New York with beige walls
Example of a mountain style vinyl floor basement design in New York with beige walls
9