
Search results for "Bracket licht" in Home Design Ideas





 Carlson Homes Scottsdale
 In the Phoenix or Scottsdale metro areas? Call or email now for your free consultation: 480-443-9100 gcarlson@carlsonhomesscottsdale.com
Interior design: Cyndi Rosenstein
Photo: Pam Singleton
Find the right local pro for your project

 Studio Bracket
Example of a mid-sized 1950s open concept porcelain tile and beige floor family room design in Los Angeles with beige walls, a two-sided fireplace and a stone fireplace


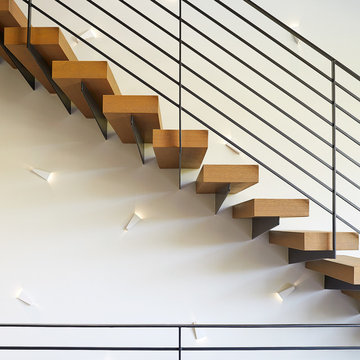
 Dror Baldinger, AIA | Architectural Photography
Dror Baldinger, AIA
Example of a trendy wooden floating staircase design in Dallas
Example of a trendy wooden floating staircase design in Dallas


 Duckham Architecture & Interiors
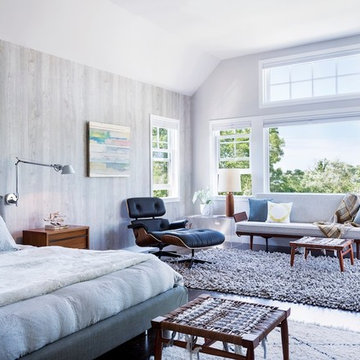
Master Bedroom With Sitting Area, Photo courtesy of Boston Home
Example of a large trendy master dark wood floor bedroom design in Boston with gray walls
Example of a large trendy master dark wood floor bedroom design in Boston with gray walls


 HMH Architecture + Interiors

Clean and modern staircase
© David Lauer Photography
Example of a mid-sized trendy wooden floating open and cable railing staircase design in Denver
Example of a mid-sized trendy wooden floating open and cable railing staircase design in Denver

 LLG Residential Design LLC

Looking for a nice clean crown molding, but what something different? These homeowners did just that with a simple clean flat molding applied to the wall and ceiling to create this look.
 Heacock builders inc.
the second floor was designed with a reinforced floor to support a crossfit gym. The french doors had a steel beam above which has a rope connected to it. The rope is used for the client to climb from the ground up to the second floor gym for an exercise routine

 Sullivan Building & Design Group
Modern Loft designed and built by Sullivan Building & Design Group.
Custom sliding barn door built by Cider Press Woodworks.
Photo credit: Kathleen Connally
 Spacecrafting / Architectural Photography
Spacecrafting Photography
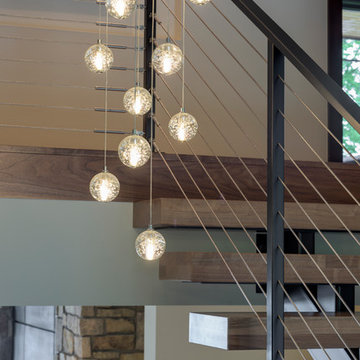
Inspiration for a large contemporary wooden floating open staircase remodel in Minneapolis
Inspiration for a large contemporary wooden floating open staircase remodel in Minneapolis
 Paul Arcoite
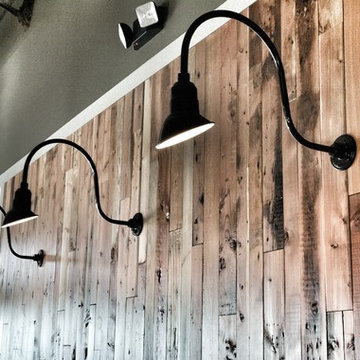
Reclaimed rustic fir T&G applied vertically.
Photo: Paul Arcoite
Farmhouse home bar photo in Calgary
Farmhouse home bar photo in Calgary

 FOUR POINT DESIGN BUILD INC
LOFT | Luxury Industrial Loft Makeover Downtown LA | FOUR POINT DESIGN BUILD INC
A gorgeous and glamorous 687 sf Loft Apartment in the Heart of Downtown Los Angeles, CA. Small Spaces...BIG IMPACT is the theme this year: A wide open space and infinite possibilities. The Challenge: Only 3 weeks to design, resource, ship, install, stage and photograph a Downtown LA studio loft for the October 2014 issue of @dwellmagazine and the 2014 @dwellondesign home tour! So #Grateful and #honored to partner with the wonderful folks at #MetLofts and #DwellMagazine for the incredible design project!
Photography by Riley Jamison
#interiordesign #loftliving #StudioLoftLiving #smallspacesBIGideas #loft #DTLA
AS SEEN IN
Dwell Magazine
LA Design Magazine
 Alair Homes Chilliwack
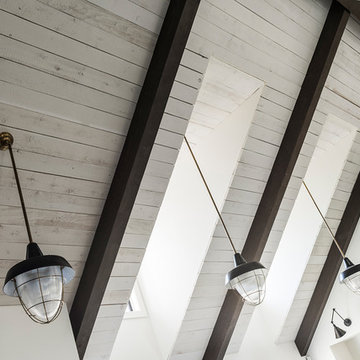
This contemporary farmhouse is located on a scenic acreage in Greendale, BC. It features an open floor plan with room for hosting a large crowd, a large kitchen with double wall ovens, tons of counter space, a custom range hood and was designed to maximize natural light. Shed dormers with windows up high flood the living areas with daylight. The stairwells feature more windows to give them an open, airy feel, and custom black iron railings designed and crafted by a talented local blacksmith. The home is very energy efficient, featuring R32 ICF construction throughout, R60 spray foam in the roof, window coatings that minimize solar heat gain, an HRV system to ensure good air quality, and LED lighting throughout. A large covered patio with a wood burning fireplace provides warmth and shelter in the shoulder seasons.
Carsten Arnold Photography
 Dwell With Dignity
Lance Selgo of Unique Exposure Photography
Living room - small transitional formal medium tone wood floor living room idea in Dallas with a wall-mounted tv and beige walls
Living room - small transitional formal medium tone wood floor living room idea in Dallas with a wall-mounted tv and beige walls


1