
Search results for "Bracket licht" in Home Design Ideas

 Southern Staircase
Ornamental Iron Handrail System
Inspiration for a timeless home design remodel in Atlanta
Inspiration for a timeless home design remodel in Atlanta
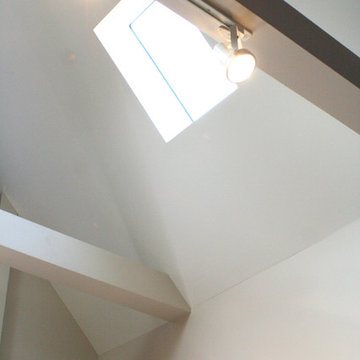
 Redsmith Construction, LLC
Kristal Smith
Inspiration for a contemporary home design remodel in Louisville
Inspiration for a contemporary home design remodel in Louisville


Find the right local pro for your project
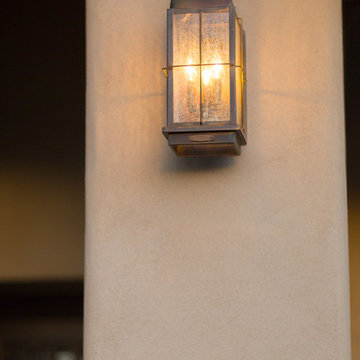
 Martin Grace Interiors
BlueStitchPhotography.com
Transitional beige one-story stucco exterior home photo in Phoenix
Transitional beige one-story stucco exterior home photo in Phoenix

 Top Tread Stairways
We're in the shop here today showing you an alternating-tread staircase that's' going to a job-site in Napa tomorrow. I'm standing on the landing which is at exactly mid-floor level. It's going into one one these 100-year-old houses with a steep roof and lots of attic space. The homeowner called me last month saying he wants to access this large attic area with something better than a ladder. He didn't have room for a conventional stair but this alternating-tread space-saving stair was a perfect fit. It's all Red Oak which matches the hardwood floors throughout the house. Once these are installed at the site we'll put a handrail on top of the stringers on the open side.
I'll tell you a little about the alternating-tread staircases. It's built in a way that is nearly as easy to climb as a conventional stair. When we walk up a convectional stairway we normally use half of the stair tread at a time, placing one foot on the right half and the next foot on the left half. The idea of an alternating-tread stair is make half of each tread wide enough for your foot and then alternate the wide end of these paddle-shape treads from left to right. You still have your 10 inch minimum tread depth plus a 1 inch nosing projection. This give you 11" of support for each foot, just like a conventional stair. We normally make the risers a max of 7-3/4", but code allows us to go as high as 9 inches. This one is 7-3/4" which is very comfortable.
We installed a metal bar across the middle of each open-riser to limit the open space to less than a 4 inch gap.
Anyway, I just wanted to give you a quick shot of this. Tomorrow morning we get to go to the job-site and install this. I'd can't wait to see the look on the customer's face when we have this installed. I'll let him do the bragging :-)
Last but not least, I'd like to give glory to God and special recognition to a Jewish carpenter named Jesus. I don't know for sure if He built stairways as a carpenter, but I am happy to say that He is my LORD and I want to live my whole life for Him. God bless you!
And please contact me if you want any type of custom stairs.
Clyde 520-895-2060 or 916-991-9700

 BC FLOORS Flooring Company
BC FLOORS Floorign Company
Example of a large minimalist master beige tile and ceramic tile medium tone wood floor and beige floor bathroom design in Vancouver with beige walls
Example of a large minimalist master beige tile and ceramic tile medium tone wood floor and beige floor bathroom design in Vancouver with beige walls



 Horrigan Flooring Center
Mannington
Family room - mid-sized traditional open concept laminate floor and brown floor family room idea in Boston with yellow walls, no fireplace and a tv stand
Family room - mid-sized traditional open concept laminate floor and brown floor family room idea in Boston with yellow walls, no fireplace and a tv stand
 Decorpro
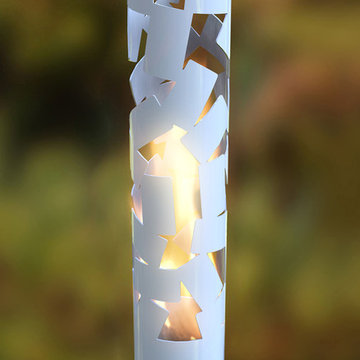
ICE (White)
Fireburners – Torches
Product Dimensions (IN): DIA4” x H56”
Product Weight (LB): 10
Product Dimensions (CM): DIA10.2 x H142.2
Product Weight (KG): 4.5
Ice is a white knight in a slender, solid steel design. Shards of ‘ice’, painted in a white epoxy powder paint, form a pattern of elegance and structure to allow the beauty of a natural flame to emanate from within the torch’s delicate frame.
A contemporary accent piece for the home and the garden, the Ice can be inserted 8” directly into the ground, or it can stand, freely, if mounted to a custom Base. Designed to accommodate a can of Fuel to produce a brilliant flickering flame—the effect of fire and ice in one fashionable torch—the Ice is suitable for the holiday season, though its sleek appearance is perfect for use all-year-round.
By Decorpro Home + Garden.
Each sold separately.
Snuffer included.
Base sold separately.
Fuel sold separately.
Materials:
Solid steel
White epoxy powder paint
Snuffer (galvanized steel)
Made in Canada
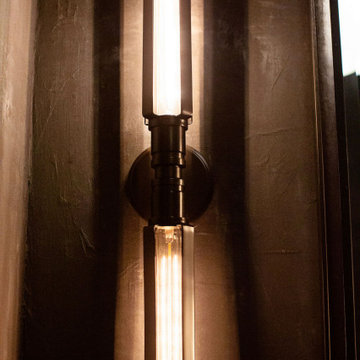
 Amy Krause Design, LLC.
Inspiration for a small industrial bathroom remodel in Kansas City with wood countertops and brown countertops
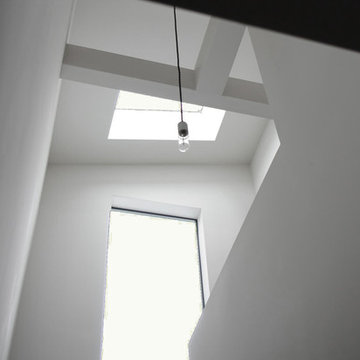
 De Bilt
Looking up into staircase at the solar powered skylight. The system acts as a thermal chimney.
Inspiration for a country u-shaped staircase remodel in Los Angeles
Inspiration for a country u-shaped staircase remodel in Los Angeles
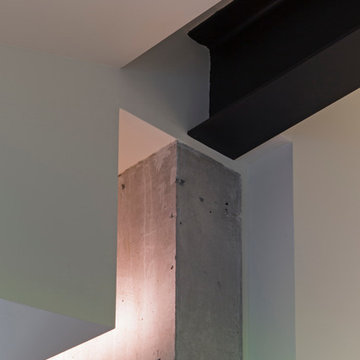
 Dynia Architects
The central, public wing of this residence is elevated 4 feet above grade with a ceiling that rises to opposite corners – to the northwest for visual access to the mountain faces and to the south east for morning light. This is achieved by means of a diagonal valley extending from the southwest entry to the northeast family room. Offset in plan and section, two story, private wings extend north and south forming a ‘pinwheel’ plan which forms distinctly programmed garden spaces in each quadrant.
The exterior vocabulary creatively abides the traditional design guidelines of the subdivision, which required gable roofs and wood siding. Inside, the house is open and sleek, using concrete for shear walls and spatial divisions that allow the ceiling to freely sculpt the main space of the residence.
A.I.A Wyoming Chapter Design Award of Excellence 2017
Project Year: 2010
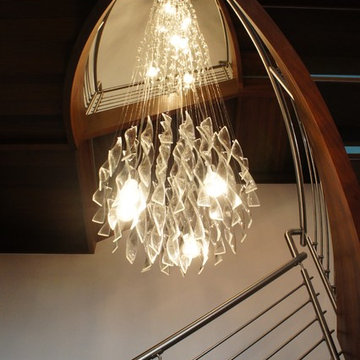
 Cara McBroom, Licensed Interior Designer

Custom stairwell light designed to suspend through three stories.
Example of a large trendy wooden spiral medium tone wood floor staircase design in Miami with gray walls and wooden risers
Example of a large trendy wooden spiral medium tone wood floor staircase design in Miami with gray walls and wooden risers
 Family Building Services, Inc.
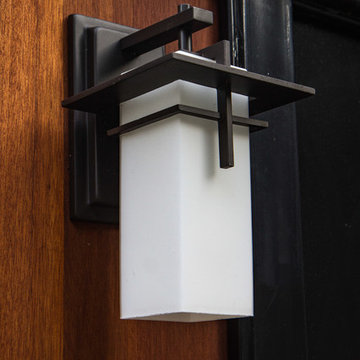
This Kichler Caterham Outdoor Sconce is from Globe Lighting.
Modern exterior home idea in Portland
Modern exterior home idea in Portland

 PergolaHaus
The bioclimatic pergola is a one-of-a-kind, innovative pergola system that was designed to transform and expand outdoor living space in all types of weather conditions. With its aluminum louvers, the bioclimatic pergola allows you to instantly adjust to sunlight fluctuations and create ventilation in hot temperatures. It also provides protection from cold, rain, snow and wind, and it is also adaptable to any kind of architectural configuration.




 Studio One | San Francisco
Mark Adams Pictures
Example of a mid-sized minimalist master gray tile corner shower design in San Francisco with white walls
Example of a mid-sized minimalist master gray tile corner shower design in San Francisco with white walls


 Designed Stairs
Floating 3-section landing stair with closed-end painted Poplar stringers and glass balustrade
Huge trendy wooden u-shaped glass railing and open staircase photo in Chicago
Huge trendy wooden u-shaped glass railing and open staircase photo in Chicago
7