
Search results for "Bracket" in Home Design Ideas

 John Kraemer & Sons
Builder: John Kraemer & Sons | Architecture: Sharratt Design | Interior Design: Engler Studio | Photography: Landmark Photography
Example of a transitional beige two-story mixed siding gable roof design in Minneapolis
Example of a transitional beige two-story mixed siding gable roof design in Minneapolis


Find the right local pro for your project

 Julie Blandino Design
These custom made covers look like they are solid wood supports-beautifully crafted by a master cabinet maker.
Example of a large classic u-shaped light wood floor and beige floor eat-in kitchen design in San Francisco with an undermount sink, raised-panel cabinets, medium tone wood cabinets, granite countertops, green backsplash, mosaic tile backsplash, stainless steel appliances and a peninsula
Example of a large classic u-shaped light wood floor and beige floor eat-in kitchen design in San Francisco with an undermount sink, raised-panel cabinets, medium tone wood cabinets, granite countertops, green backsplash, mosaic tile backsplash, stainless steel appliances and a peninsula

 Castagna Awnings
Mediterranean Awnings by Castagna Awnings
Inspiration for a small mediterranean beige two-story stucco exterior home remodel in Orange County
Inspiration for a small mediterranean beige two-story stucco exterior home remodel in Orange County
 Hendel Homes
Kitchen - traditional light wood floor and shiplap ceiling kitchen idea in Minneapolis with stainless steel appliances and an island


 Rudloff Custom Builders
This light and airy kitchen combines traditional accents with transitional ones.
Black honed granite counter tops are balanced by dark accents through out the space like the slat-back island stools, lantern pendant fixtures above, and bronze hardware on doors.
The light stone on the kitchen island work beautifully with white cabinets, Nickel pulls, and Nickel plumbing fixtures.
The kitchen's honed stone counter top is repeated at the pass-through to the dining room. The counter top is supported by curvy decorative brackets that are a great balance to the rectilinear characteristics of the shaker style kitchen cabinets.
Architectural millwork and column at Dining Room entry add a traditional element to this relaxed space.
The combinations of all these finishes bring personalty and warmth to the home.
Photos by Alicia's Art, LLC
RUDLOFF Custom Builders, is a residential construction company that connects with clients early in the design phase to ensure every detail of your project is captured just as you imagined. RUDLOFF Custom Builders will create the project of your dreams that is executed by on-site project managers and skilled craftsman, while creating lifetime client relationships that are build on trust and integrity.
We are a full service, certified remodeling company that covers all of the Philadelphia suburban area including West Chester, Gladwynne, Malvern, Wayne, Haverford and more.
As a 6 time Best of Houzz winner, we look forward to working with you on your next project.

 Addhouse
Double shower in bay window. The bench is cantilevered out over the exterior wall below.
Design, color scheme, lighting, and installation by Addhouse.
Photo by Monkeyboy Productions

 Torrey Architecture, Inc.
A sunny entry porch was added along with brackets and beadboard siding under the deep eaves to give a Craftsman style exterior to they waterfront ranch house.


 Riehl Quality Storage Barns LLC
24x28 Two Car Aframe Garage with Attic
Example of a large classic detached two-car garage design in Philadelphia
Example of a large classic detached two-car garage design in Philadelphia

 Burdick Custom Homes
Staircase - contemporary wooden u-shaped open and glass railing staircase idea in Austin
 John Kraemer & Sons
Builder: John Kraemer & Sons | Architect: TEA2 Architects | Interior Design: Marcia Morine | Photography: Landmark Photography
Mountain style two-story wood gray entryway photo in Minneapolis
Mountain style two-story wood gray entryway photo in Minneapolis

 SINGLEPOINT DESIGN BUILD INC.
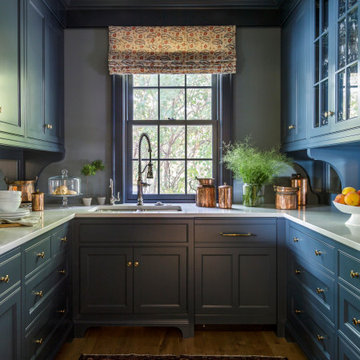
Inspiration for a small transitional galley dark wood floor and brown floor wet bar remodel in San Francisco with blue cabinets, quartzite countertops, white backsplash, wood backsplash, paneled appliances, an undermount sink and shaker cabinets

 KJ Rustic Designs
Example of a small classic l-shaped ceramic tile eat-in kitchen design in Houston with white cabinets, granite countertops, beige backsplash, stone tile backsplash and stainless steel appliances


 Donald Lococo Architects
John Cole Photography
Coastal two-story wood exterior home idea in Boston with a clipped gable roof
Coastal two-story wood exterior home idea in Boston with a clipped gable roof

 Salisbury Artisans
cedar brackets have copper wrapped tops
Designs by Amanda Jones
Photo by David Bowen
Inspiration for a mid-sized country front yard stone patio remodel in New York with a pergola
Inspiration for a mid-sized country front yard stone patio remodel in New York with a pergola
198