
Search results for "Bracket" in Home Design Ideas

 Archadeck of Raleigh-Durham
Rustic wood columns and beams make this backporch a rustic retreat. Add to that the stone wrapped columns, king truss decorative bracket and rain chains for a daily escape to this backyard sanctuary.


 Euro Line Designe
Joseph Alfano
Large trendy master white tile and stone slab slate floor and gray floor freestanding bathtub photo in Philadelphia with an undermount sink, flat-panel cabinets, light wood cabinets, white walls, a two-piece toilet, quartzite countertops and a hinged shower door
Large trendy master white tile and stone slab slate floor and gray floor freestanding bathtub photo in Philadelphia with an undermount sink, flat-panel cabinets, light wood cabinets, white walls, a two-piece toilet, quartzite countertops and a hinged shower door
Find the right local pro for your project

 IS Architecture
The kitchen, breakfast room and family room are all open to one another. The kitchen has a large twelve foot island topped with Calacatta marble and features a roll-out kneading table, and room to seat the whole family. The sunlight breakfast room opens onto the patio which has a built-in barbeque, and both bar top seating and a built in bench for outdoor dining. The large family room features a cozy fireplace, TV media, and a large built-in bookcase. The adjoining craft room is separated by a set of pocket french doors; where the kids can be visible from the family room as they do their homework.


 The Otium Group
50" Television Pole Mounted thru the floor. All wiring is concealed inside the pole, wired under the home, to electronics located in another room.
Example of a classic living room design in Dallas
Example of a classic living room design in Dallas

Inspiration for a country white two-story wood and board and batten gable roof remodel in Baltimore with a metal roof
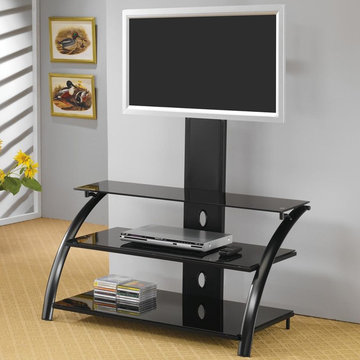
 The Wall units
This beautiful Contemporary Metal Media Console with Bracket - Coaster Co will fit in with almost any home decor. This item is great for a living room, family room or even bedroom. The sleek black metal frame features arcing legs on each side with 2 spacious lower shelves and a smaller upper shelf ideal for electronics components and media items. A sturdy metal bracket is attached to this unit so you can mount your flat panel television for comfortable viewing. Cord holes in the back will keep your equipment organized.
Dimensions:
Media Console: Width: 42" x Depth: 21" x Height: 54"
Carton Size: 51.75 x 21.50 x 4.75
Free shipping US
www.thewallunits.com/listing/modern-tv-stands

 BEVOLO GAS & ELECTRIC LIGHTS
Huge elegant beige three-story stone house exterior photo in New Orleans with a tile roof

 Liv4 Architecture
Scott Amundson
Small mountain style beige two-story wood gable roof photo in Minneapolis
Small mountain style beige two-story wood gable roof photo in Minneapolis


 Backyard Builders
Outdoor Kitchen designed and built by Backyard Builders LLC, Lafayette Louisiana, Kyle Braniff,
Inspiration for a mid-sized timeless backyard brick patio remodel in New Orleans with a roof extension
Inspiration for a mid-sized timeless backyard brick patio remodel in New Orleans with a roof extension

 Studio Miel
Photography: Stacy Zarin Goldberg
Example of a small eclectic l-shaped porcelain tile and brown floor open concept kitchen design in DC Metro with a farmhouse sink, shaker cabinets, blue cabinets, quartz countertops, white backsplash, ceramic backsplash, white appliances and an island
Example of a small eclectic l-shaped porcelain tile and brown floor open concept kitchen design in DC Metro with a farmhouse sink, shaker cabinets, blue cabinets, quartz countertops, white backsplash, ceramic backsplash, white appliances and an island

 Treelline Woodworks
Carefully crafted in our workshop in Los Angeles with 100% reclaimed lumber according to a client's design.
Type of wood: Reclaimed Douglas Fir
Age of wood: 60+ years
Salvaged from: Southern California
Finish: Brush sanded with clear coat on wood
Copper plating on steel
Photos by The Jungalow.
Please contact us to request pricing, variations or other questions.


 BEVOLO GAS & ELECTRIC LIGHTS
Three French Quarter Lanterns mounted above detailed garage doors.
Inspiration for a large cottage detached three-car garage remodel in New Orleans
Inspiration for a large cottage detached three-car garage remodel in New Orleans

 Stephanie Muno
Example of a mid-sized danish built-in desk porcelain tile and brown floor home office design in Chicago with beige walls
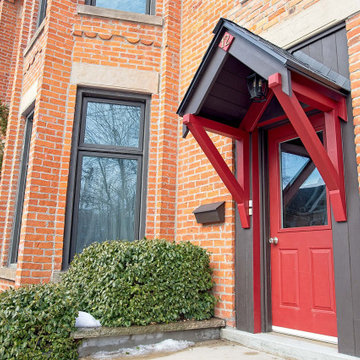
 Cedarstone Group Inc.
An angled view highlights the red diagonal brackets supporting the gabled canopy above the front door. Dark roof trim and the brick wall provide contrast, while the projecting porch roof defines a sheltered arrival point beside the home’s traditional exterior details.
Cedarstone Renovations rebuilt and straightened the front-entrance porch on this century-old East York house. Deep red paint and dark trim refresh the entrance while complementing the Victorian-style brick exterior of this Toronto home.
Explore porch construction, exterior improvements and home renovations at www.cedarstonereno.com.

 Standard Tile
Chris Veith
Inspiration for a transitional u-shaped medium tone wood floor and brown floor kitchen remodel in New York with a farmhouse sink, shaker cabinets, gray cabinets, white backsplash, subway tile backsplash, stainless steel appliances, an island and white countertops
Inspiration for a transitional u-shaped medium tone wood floor and brown floor kitchen remodel in New York with a farmhouse sink, shaker cabinets, gray cabinets, white backsplash, subway tile backsplash, stainless steel appliances, an island and white countertops

 Chelsea Court Designs
Example of a large trendy l-shaped dark wood floor and brown floor kitchen design in San Francisco with a farmhouse sink, beaded inset cabinets, white cabinets, marble countertops, white backsplash, an island, stone slab backsplash and paneled appliances
30