
Search results for "Bracket" in Home Design Ideas
 Rudloff Custom Builders
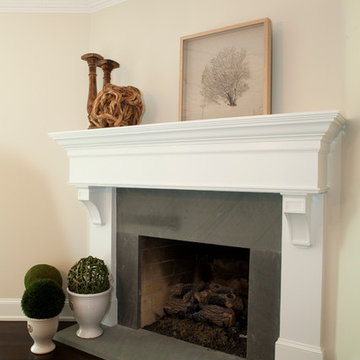
A relaxed yet truly elegant room that is welcoming with it's light and breezy transitional style.
The fully custom fireplace design is a restrained elegance while giving room for the very detailed architectural molding within the room. The room works harmoniously with its many architectural components. A wonderful room to spend time in.
This home was featured in Philadelphia Magazine August 2014 issue to showcase its beauty and excellence.
RUDLOFF Custom Builders, is a residential construction company that connects with clients early in the design phase to ensure every detail of your project is captured just as you imagined. RUDLOFF Custom Builders will create the project of your dreams that is executed by on-site project managers and skilled craftsman, while creating lifetime client relationships that are build on trust and integrity.
We are a full service, certified remodeling company that covers all of the Philadelphia suburban area including West Chester, Gladwynne, Malvern, Wayne, Haverford and more.
As a 6 time Best of Houzz winner, we look forward to working with you on your next project.
 Rejuvenation
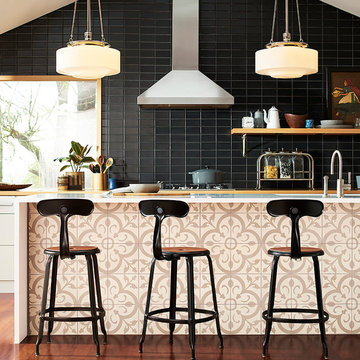
Inspire any dream kitchen remodel with lighting, hardware, furniture and decor that lasts generations and transcends trend. Featured Hood pendants & Nicolle stools.
 The Plan Collection
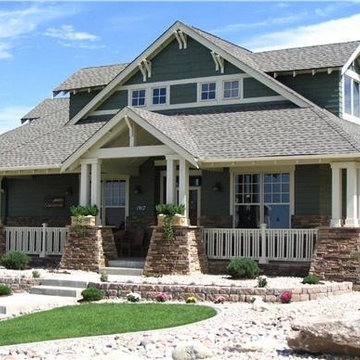
This charming Craftsman house combines classic styling with modern design elements that make it a perfect family home. The large covered porch and architectural details make a stunning first impression.
Find the right local pro for your project
 Arcata Cabinet & Design Company

What makes a great kitchen? Natural light, natural and warm materials, gentle contrasts and a new functional layout. All cabinetry has soft-close and interiors are full of roll-outs, trash units, lots of drawers and utensil dividers. Inspired by the series Fixer Upper, plumbing brackets were created by the homeowner to support the open shelves. The result is a clean and warm contemporary farmhouse kitchen that is a joy to cook (and clean) in.
Nicolette Patton, CKD
 Caves Kitchens
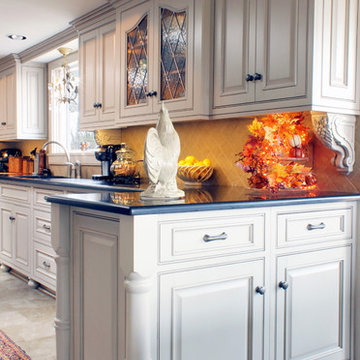
The cabinetry was designed with custom columns and furniture feet for a unique and French style appearance.
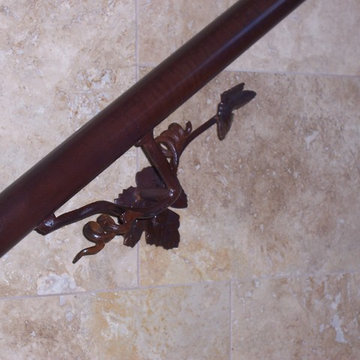
Two intricate grape design brackets were made custom for this kitchen and can be seen underneath the upper cabinets.
- Allison Caves, CKD
Caves Kitchens
 Old House Guy LLC
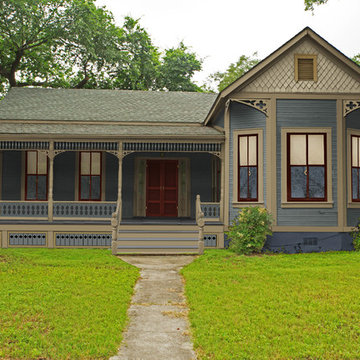
Here is that same home. All new features are in proportion to the architecture and correct for the period and style of the home. Bay windows replaced with original style to match others. Water table trim added, spandrels, brackets and a period porch skirt.
Other color combinations that work with this house.
 Tanner Homes
Michael Cagle
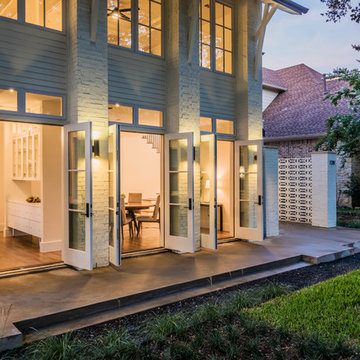
Example of a large transitional white two-story brick gable roof design in Dallas
Example of a large transitional white two-story brick gable roof design in Dallas

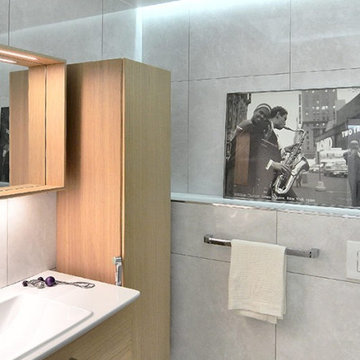
 Klus Design
pplication
- for backlighting niches.
Assembly
- POLI system consists of POLI extrusion and mounting brackets,
- with mounting brackets that are glued or screwed to the surface with appropriately selected screws.
Additional information
- the lighting fixture can be inserted into the mounting brackets so that the light is directed up or down and furthermore the light angle can be adjusted,
- a major advantage of this system is the possibility of mounting in locations hardly accessible to mounting tools,
- space for LED strip: 0.44" / 11.2 mm.
Turn off LED lights during peak day light hours in outdoor applications to avoid excessive heat buildup which will result in diminished LED life.
 User
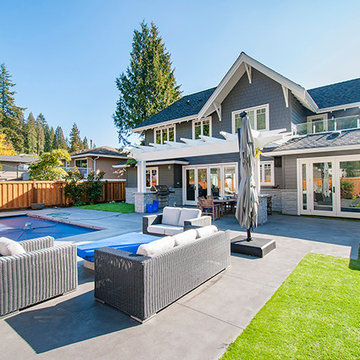
UserInspiration for a large craftsman backyard concrete patio kitchen remodel in Vancouver with a pergola
 Keystone Building Group, Inc.

Large traditional red two-story brick exterior home idea in Nashville with a shingle roof
 DM Contracting & Restoration

Large elegant l-shaped ceramic tile and beige floor enclosed kitchen photo in New York with an undermount sink, raised-panel cabinets, medium tone wood cabinets, granite countertops, beige backsplash, ceramic backsplash, stainless steel appliances, an island and green countertops

 Lisa Carlisle Architect
Example of a mid-sized classic beige three-story stone house exterior design in Providence with a gambrel roof and a mixed material roof


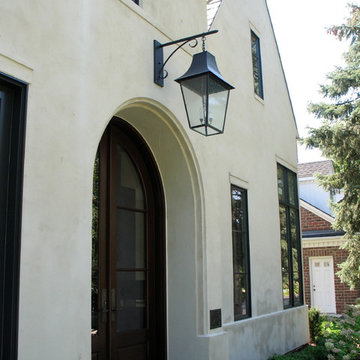
 Tower Lighting
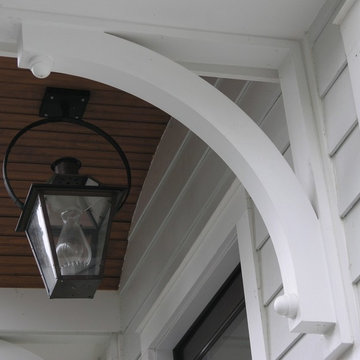
The front entrance of this beautiful Manor Home deserved a unique lantern design. The large Mansord, suspended from a custom bracket, was the perfect choice. The design can be customized to fit your space.
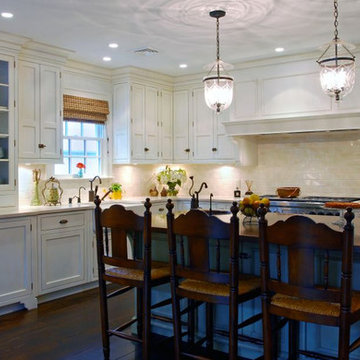
 Hierarchy Architecture + Design, PLLC
Traditional kitchen with stainless steel appliances, gas burners and an extra large farmhouse sink. Kitchen island is designed with painted green, recessed panel cabinets, built in microwave, lit by dual chandelier lights.
Architect - Hierarchy Architects + Designers, TJ Costello
 User
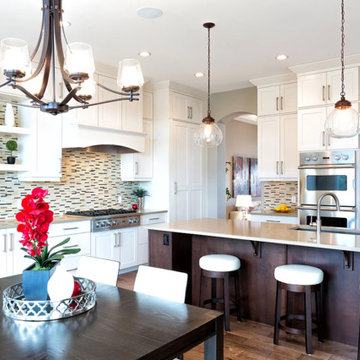
UserEnclosed kitchen - large transitional u-shaped dark wood floor and brown floor enclosed kitchen idea in Calgary with an undermount sink, shaker cabinets, white cabinets, solid surface countertops, multicolored backsplash, matchstick tile backsplash, stainless steel appliances and an island

 InteriorCorp, LTD.
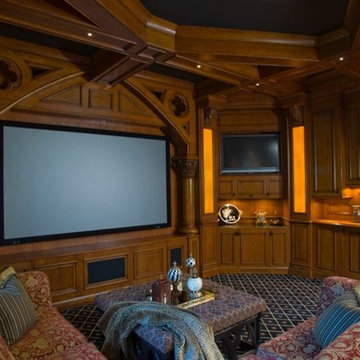
The columns and arch in this Theater room came from a church that was torn town. We repurposed it and this became a dynamite room.
Home theater - large traditional enclosed carpeted home theater idea in Detroit with brown walls and a projector screen
Home theater - large traditional enclosed carpeted home theater idea in Detroit with brown walls and a projector screen
104