
Search results for "Bracket" in Home Design Ideas
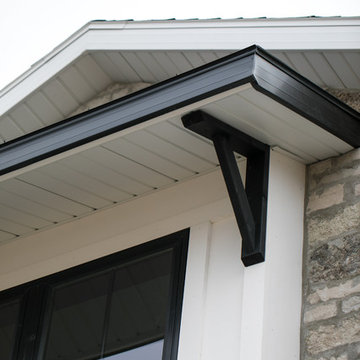
 Alair Homes Green Bay

This modern farmhouse blends stone and brick with heavy, messy mortar. A custom 8 foot door welcomes visitors. Vinyl siding is in the color linen. The black windows adds a contemporary feel.
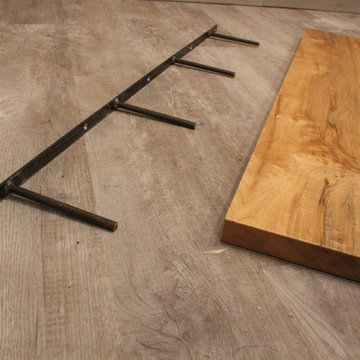
 SAW Live Edge
These slabs are cut from Big Leaf Maple Trees from the Canada West Coast. Big Leaf Maple is a rare tree that has a ton of character and beauty. (Custom sizes available upon request please contact for pricing)
_____________________________________________________________________
PROCESS //
The depth of this live edge floating shelf makes it a perfect bookshelf. It's also ideal for a variety of other uses such as to hold kitchenware, bathroom products or next to your bed as a floating nightstand.
Each shelf comes fitted with a steel support brace with a support anchor made of 1/2" thick steel.
Can support up to 50lbs per 24". (If mounted properly)
Comes with all mounting screws #12 x 2.5".
Drilled to accommodate studs 16"oc or 24"oc.
Finished with 3 coats of OSMO Polyx Oil Finish to protect from moisture and other elements. Low VOC.
Each live edge shelf is one-of-a-kind.
Dimensions:
Length - Available in several different lengths, choose while adding to cart
Depth - 8-12" (With live edge shelves the front edge has some curvature, the depth can vary +/- around 1" from stated size.)
Height - 1.75-2.25"
(Custom sizes upon request, please let me know if you have a minimum depth needed)
If you purchase this listing you'll receive a shelf similar to those in the photos. Although may be different in tone and curvature/ live edge. Each shelf varies in detail. If you need a different size or larger quantity you can request a custom order by hitting the 'Ask a question' button on this page.
Could also be used as a Mantel.
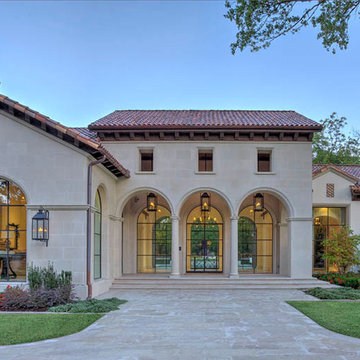
 Symmetry Architects
"Best of Houzz"
architecture | www.symmetryarchitects.com
interiors | www.lauraleeclark.com
builder | www.phillipjenningshomes.com
photography | www.bradtaylorphotography.com
Find the right local pro for your project
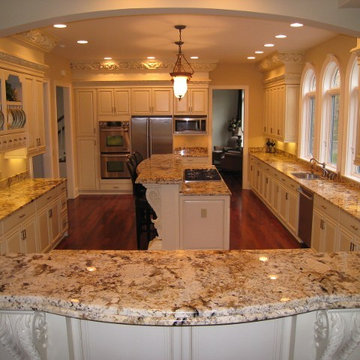
 O'Brien Cut Stone
Open concept kitchen - large traditional galley dark wood floor open concept kitchen idea in Cleveland with a drop-in sink, recessed-panel cabinets, white cabinets, granite countertops, stainless steel appliances and two islands
 Platinum Builders LLC
Large transitional gray two-story concrete exterior home idea in Omaha with a shingle roof
 Crown Point Cabinetry

This spectacular barn home features custom cabinetry in the kitchen, office, four bathrooms including the master and the laundry room. Design details include glass doors, finished ends, finished interiors, furniture ends, knee brackets, wainscotings, pegged doors and drawer fronts, Arts & Crafts moulding and brackets, designer clipped stiles, mission plank interior backs, solid wood tops, valances, towel bars and more!
Kitchen
Wood: Knotty Cherry & Maple
Finish: Candlelight Stain, Natural & Barn Red over Pitch Black Milk Paint, Burnished.
Doors: Craftsman with pegs
Photo Credit: Crown Point Cabinetry
 Black Thumb Contracting
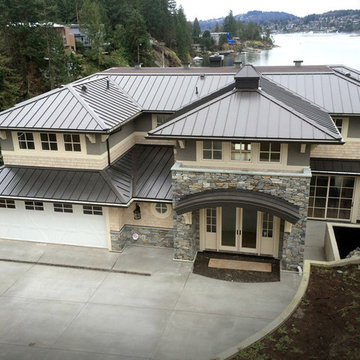
Large transitional gray two-story mixed siding house exterior photo in Vancouver with a hip roof and a metal roof
 Overhead Door Company of Texarkana ™

Carport - large craftsman attached three-car carport idea in Orange County
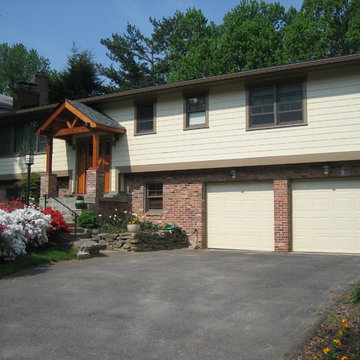
 WINN Design+Build
Mid-sized craftsman beige split-level concrete fiberboard gable roof idea in DC Metro
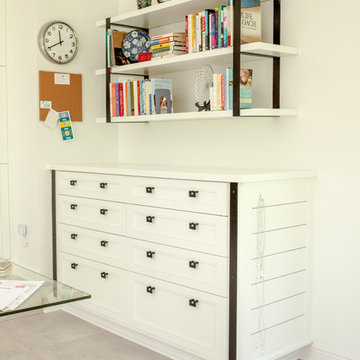
 HC Remodel & Design
Mid-sized transitional freestanding desk gray floor and light wood floor home office photo in Omaha with white walls
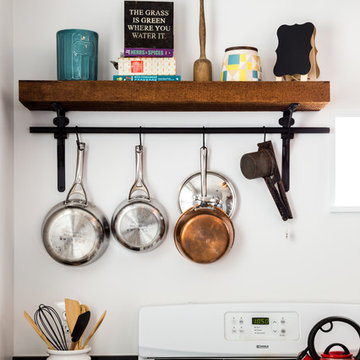
 Jordan Design Build Group
Small kitchen, tight budget, huge impact. With just 80 SF to work with, we made the most of this small kitchen by opening up a wall to the living area, adding more counter space for prep work/seating and installing custom wall shelving for more storage. Keeping a simple black & white palette, makes the salvaged barn wood shelves the star of the show. Cast iron shelf brackets, caged wire light fixtures and matte black cabinet hardware contribute to the rustic vibe. We also refinished the maple floors a rich honey brown. Photos copyright Jenn Verrier, 2017.

 David Tyson & Associates Inc.
Dennis Nodine & David Tyson
Example of a mid-sized arts and crafts mosaic tile and brown tile light wood floor powder room design in Charlotte with furniture-like cabinets, dark wood cabinets, a two-piece toilet, a vessel sink and quartz countertops
Example of a mid-sized arts and crafts mosaic tile and brown tile light wood floor powder room design in Charlotte with furniture-like cabinets, dark wood cabinets, a two-piece toilet, a vessel sink and quartz countertops
 Tektive Design
Brightroom SF - Marcell Puzsar Photography

Staircase - country wooden floating open staircase idea in San Francisco
Staircase - country wooden floating open staircase idea in San Francisco
 Cella Architecture
Cella Architecture - Erich Karp, AIA
Laurelhurst
Portland, OR
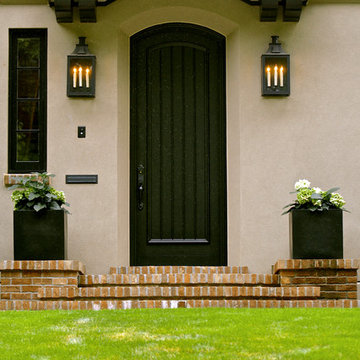
Example of a large classic beige two-story stucco gable roof design in Portland
Example of a large classic beige two-story stucco gable roof design in Portland
 Highland Builders LLC

Stone ranch with French Country flair and a tucked under extra lower level garage. The beautiful Chilton Woodlake blend stone follows the arched entry with timbers and gables. Carriage style 2 panel arched accent garage doors with wood brackets. The siding is Hardie Plank custom color Sherwin Williams Anonymous with custom color Intellectual Gray trim. Gable roof is CertainTeed Landmark Weathered Wood with a medium bronze metal roof accent over the bay window. (Ryan Hainey)
 Salisbury Artisans

cedar brackets have copper wrapped tops
Designs by Amanda Jones
Photo by David Bowen
Inspiration for a mid-sized country front yard stone patio remodel in New York with a pergola
Inspiration for a mid-sized country front yard stone patio remodel in New York with a pergola
 WL Kitchen & Home
Photo: © wlinteriors.us / Julian Buitrago
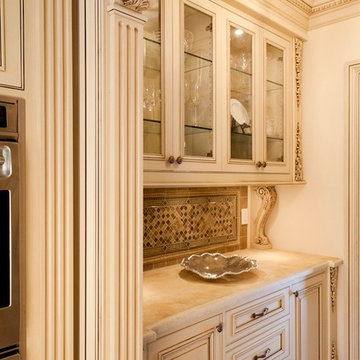
Mid-sized elegant u-shaped ceramic tile and beige floor enclosed kitchen photo in New York with a farmhouse sink, raised-panel cabinets, beige cabinets, marble countertops, beige backsplash, ceramic backsplash, stainless steel appliances, an island and beige countertops
Mid-sized elegant u-shaped ceramic tile and beige floor enclosed kitchen photo in New York with a farmhouse sink, raised-panel cabinets, beige cabinets, marble countertops, beige backsplash, ceramic backsplash, stainless steel appliances, an island and beige countertops
 Henderson Bay Construction
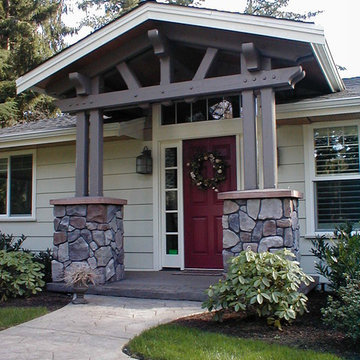
Timber framed craftsman entry porch adds character to this 1950s rambler.
Inspiration for a mid-sized timeless entryway remodel in Seattle
Inspiration for a mid-sized timeless entryway remodel in Seattle
 The Countertop Store
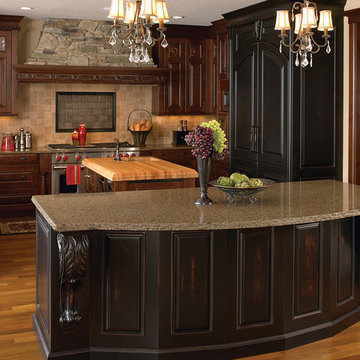
Inspiration for a large timeless u-shaped medium tone wood floor and brown floor enclosed kitchen remodel in Little Rock with an undermount sink, raised-panel cabinets, dark wood cabinets, granite countertops, beige backsplash, stone tile backsplash, paneled appliances and two islands
 Southland Homes, Inc.

Mid-sized elegant yellow two-story wood exterior home photo in Other with a shingle roof
103