
Search results for "Bracket" in Home Design Ideas
 Crown Point Cabinetry
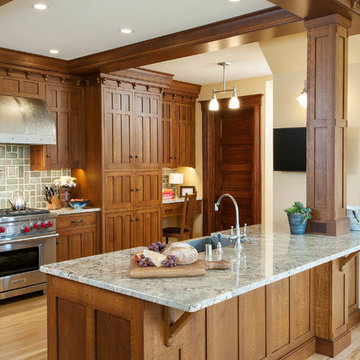
This stunning home features custom Crown Point cabinetry in the kitchen. Design details include appliance panels, finished ends, finished interiors, specialty leaded glass doors, furniture ends, knee brackets, custom wainscoting with specialty glass, pegged doors and drawer fronts, Arts & Crafts moulding & brackets, as well as custom beam coverings.
Wood: Quartersawn White Oak & Maple
Finish: Vintage Dawn Stain & Cottage Cream Paint
Doors: Craftsman with Pegs
Photo by Crown Point Cabinetry
 Significant Homes LLC
Photography by Keith Scott Morton
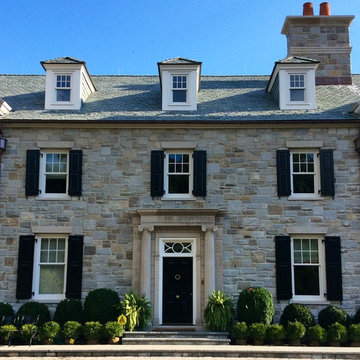
From grand estates, to exquisite country homes, to whole house renovations, the quality and attention to detail of a "Significant Homes" custom home is immediately apparent. Full time on-site supervision, a dedicated office staff and hand picked professional craftsmen are the team that take you from groundbreaking to occupancy. Every "Significant Homes" project represents 45 years of luxury homebuilding experience, and a commitment to quality widely recognized by architects, the press and, most of all....thoroughly satisfied homeowners. Our projects have been published in Architectural Digest 6 times along with many other publications and books. Though the lion share of our work has been in Fairfield and Westchester counties, we have built homes in Palm Beach, Aspen, Maine, Nantucket and Long Island.
 Highland Builders LLC
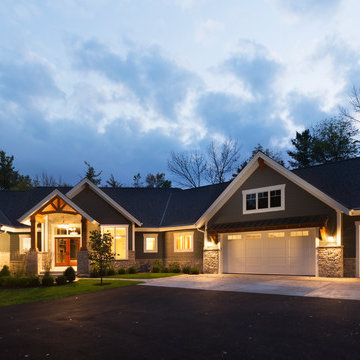
Modern mountain aesthetic in this fully exposed custom designed ranch. Exterior brings together lap siding and stone veneer accents with welcoming timber columns and entry truss. Garage door covered with standing seam metal roof supported by brackets. Large timber columns and beams support a rear covered screened porch. (Ryan Hainey)
Find the right local pro for your project
 Vivid Interior Design - Danielle Loven
Nor-Son Custom Builders
Alyssa Lee Photography
Example of a huge transitional walk-out medium tone wood floor and brown floor basement design in Minneapolis with gray walls, a standard fireplace and a stone fireplace
Example of a huge transitional walk-out medium tone wood floor and brown floor basement design in Minneapolis with gray walls, a standard fireplace and a stone fireplace
 Old House Guy LLC

Here is that same home. All new features are in proportion to the architecture and correct for the period and style of the home. Bay windows replaced with original style to match others. Water table trim added, spandrels, brackets and a period porch skirt.
Other color combinations that work with this house.
 Kellie Burke Interiors
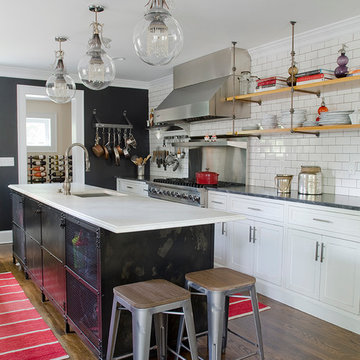
Urban dark wood floor kitchen photo in New York with a drop-in sink, shaker cabinets, white cabinets, white backsplash, subway tile backsplash, stainless steel appliances and an island

 Dijeau Poage Construction
David Duncan Livingston



Shelves: Custom fabricated from Walnut. Supported by steel brackets in the wall which were installed prior to applying drywall. These shelves were also built to accommodate the recessed LED lights below.
 Stone Logic
Walls - White Subway Tile
Tops - Basaltina
Dedicated laundry room - mid-sized transitional single-wall slate floor dedicated laundry room idea in New York with recessed-panel cabinets, white cabinets, white walls and a stacked washer/dryer
Dedicated laundry room - mid-sized transitional single-wall slate floor dedicated laundry room idea in New York with recessed-panel cabinets, white cabinets, white walls and a stacked washer/dryer
 Mantis Design + Build, LLC
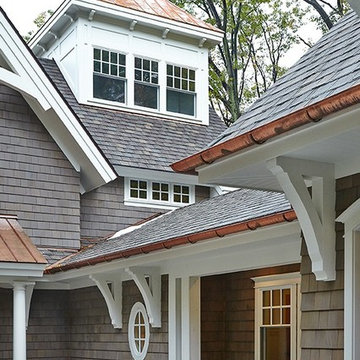

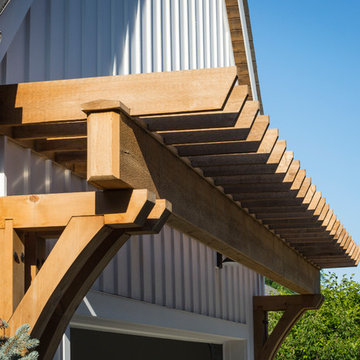
The owners wanted to incorporate wood into the design, but they also wanted to reduce the maintenance of real wood as much as possible. We used all-natural cedar wood on the two locations that are most visible to the eye: the timber-framed entrance in front and the bump-out in back. We also added decorative rough-sawn cedar brackets at the roofline to build visual interest above.
 Van Cleave Architecture + Design
Mike Kaskel, photographer

Inspiration for a mid-sized craftsman medium tone wood floor and brown floor kitchen remodel in Milwaukee with a farmhouse sink, shaker cabinets, medium tone wood cabinets, quartz countertops, white backsplash, subway tile backsplash, stainless steel appliances, an island and white countertops
Inspiration for a mid-sized craftsman medium tone wood floor and brown floor kitchen remodel in Milwaukee with a farmhouse sink, shaker cabinets, medium tone wood cabinets, quartz countertops, white backsplash, subway tile backsplash, stainless steel appliances, an island and white countertops
 Passacantando Architects AIA
Photographer: Kevin Colquhoun

Garage - huge traditional attached three-car garage idea in New York
Garage - huge traditional attached three-car garage idea in New York
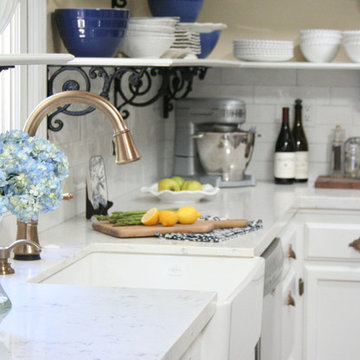
 Jennifer Grey Interiors Design & Color Specialist
French country farmhouse kitchen remodel in Simi Valley, Ca. All upper cabinets were removed in favor of brand new custom built open shelving, supported by scroll iron corbels. Brand new farmhouse sink with champagne brass faucet, crystal chandelier, and champagne brass cabinet pulls. Stainless steel appliances, brand new Quartz countertop, and subway tile backsplash.
Sink:
Villeroy & Bosch. Franke MHK 110-28 Manor House 27-5/8" x 19-3/4" Single Basin Farmhouse Fireclay Kitchen Sink
Faucets:
DeltaModel # 9197-CZ-DST. Cassidy Single-Handle Pull-Down Sprayer Kitchen Faucet in Champagne Bronze
Subway Tile:
Walker Zanger Cafe "milk"
Counter top:
Caiman Quartz Veratino. Installed by Custom Kitchen Counters Inc., San Fernando, contact: Abel
Fabric:
P. Kaufman Batik Indigo
Shelf brackets:
House of Antique Hardware, Antique White Scroll Shelf Bracket - 8 1/8" x 12"
Pulls:
Belwith Keeler Annapolis Collection Pull, 3" C/C - Sherwood Antique Brass
Chandelier above sink:
Birch Lane, Evelynne Crystal Chandelier
Fire back:
Antique-Fireback.com http://www.firebacks.net/
Range:
GE dual oven slide n range
Range Hood:
VentAHood MODEL NUMBER: XRH18-130
Dishwasher:
Bosch
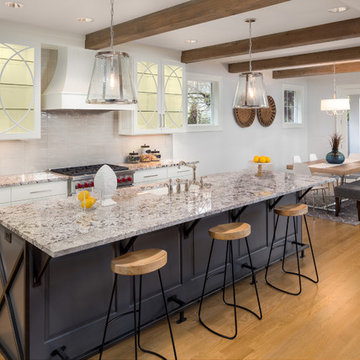
 Kitchen Master Design & Remodeling LLC
Example of a large farmhouse l-shaped light wood floor and beige floor open concept kitchen design in DC Metro with an undermount sink, raised-panel cabinets, white cabinets, granite countertops, gray backsplash, ceramic backsplash, stainless steel appliances, an island and multicolored countertops

 Artisans Custom Home Design
Inspiration for a huge rustic brown two-story wood gable roof remodel in Salt Lake City
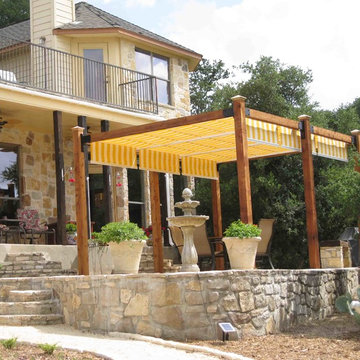

 Karl Voelkel- JMJ House Inc.
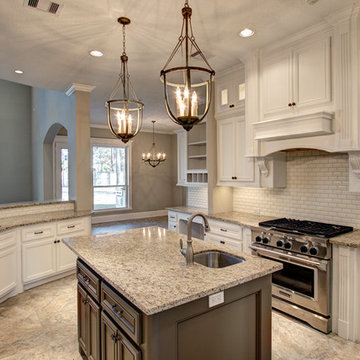
Enclosed kitchen - mid-sized traditional u-shaped ceramic tile and beige floor enclosed kitchen idea in Houston with glass-front cabinets, white cabinets, granite countertops, white backsplash, stainless steel appliances, an island, an undermount sink and subway tile backsplash
 Meriwether Inc
Susan Gilmore
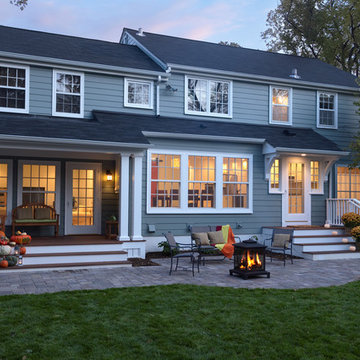
Inspiration for a mid-sized timeless blue two-story concrete fiberboard exterior home remodel in Minneapolis
Inspiration for a mid-sized timeless blue two-story concrete fiberboard exterior home remodel in Minneapolis
 Drawing Dept
RVP Photography
Country white two-story concrete fiberboard gable roof idea in Cincinnati
Country white two-story concrete fiberboard gable roof idea in Cincinnati
 Georgia Front Porch

Bracket portico with gable roof located in Johns Creek, GA. ©2007 Georgia Front Porch.
Inspiration for a small timeless entryway remodel in Atlanta with a green front door
Inspiration for a small timeless entryway remodel in Atlanta with a green front door
100