
Search results for "Bracket" in Home Design Ideas

 Riehl Quality Storage Barns LLC
24x24 Garage with Attic
Large elegant detached two-car garage photo in Philadelphia
Large elegant detached two-car garage photo in Philadelphia

 Filament Lighting & Home
Inspiration for a large timeless white two-story concrete fiberboard exterior home remodel in Minneapolis with a shingle roof
Find the right local pro for your project

 KuDa Photography
Architectural features of wood - Federal period, New York City
Iron light fixture - Brussels, late 19th century
Stove hood cornice - early 19th century armor top
Photo by KuDa Photography

 Pineapple House Interior Design
The designers bring harmony to the home’s interior architecture with color. They choose a calming pallet of a warm grey with light lavender accents. The existing dark hardwood floors are lime washed then stained grey. Elaborate molding, chair rail and trim are painted the same pale color as the ceiling. The soft palette tames the ornate architectural accents and creates an environment that is refined and meditative.
A Bonisolli Photography

 Caroline Sharpnack
Photo: Caroline Sharpnack © 2017 Houzz
Example of an eclectic enclosed medium tone wood floor and brown floor living room design in Nashville with pink walls, a standard fireplace, a plaster fireplace and a wall-mounted tv
Example of an eclectic enclosed medium tone wood floor and brown floor living room design in Nashville with pink walls, a standard fireplace, a plaster fireplace and a wall-mounted tv
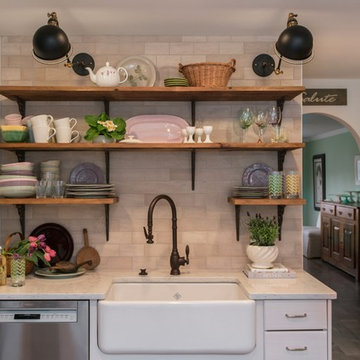
 Robinson Interiors
A British client requested an 'unfitted' look. Robinson Interiors was called in to help create a space that appeared built up over time, with vintage elements. For this kitchen reclaimed wood was used along with three distinctly different cabinet finishes (Stained Wood, Ivory, and Vintage Green), multiple hardware styles (Black, Bronze and Pewter) and two different backsplash tiles. We even used some freestanding furniture (A vintage French armoire) to give it that European cottage feel. A fantastic 'SubZero 48' Refrigerator, a British Racing Green Aga stove, the super cool Waterstone faucet with farmhouse sink all hep create a quirky, fun, and eclectic space! We also included a few distinctive architectural elements, like the Oculus Window Seat (part of a bump-out addition at one end of the space) and an awesome bronze compass inlaid into the newly installed hardwood floors. This bronze plaque marks a pivotal crosswalk central to the home's floor plan. Finally, the wonderful purple and green color scheme is super fun and definitely makes this kitchen feel like springtime all year round! Masterful use of Pantone's Color of the year, Ultra Violet, keeps this traditional cottage kitchen feeling fresh and updated.
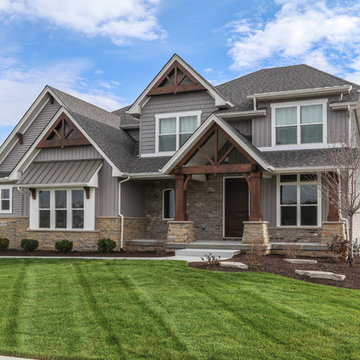

 C Kevin Coffey Dwellings | Design
Photo by Reed Brown
Landscape Design by Outdoor Ink
Design/Build and Interior Design by Castle Homes

Mid-sized country entryway photo in Nashville
Mid-sized country entryway photo in Nashville
 Dettaglio Interior Design
Photo Credit: Inckx

Inspiration for a large southwestern open concept family room remodel in Phoenix with a standard fireplace, a wall-mounted tv, beige walls and a plaster fireplace
Inspiration for a large southwestern open concept family room remodel in Phoenix with a standard fireplace, a wall-mounted tv, beige walls and a plaster fireplace
 Studio Bracket

This is an example of a mid-sized mid-century modern full sun side yard concrete paver pond in Los Angeles.
 Lochwood-Lozier Custom Homes

Inspiration for a mid-sized contemporary medium tone wood floor and brown floor kitchen pantry remodel in Seattle with open cabinets and gray cabinets

 Design Elite
The timber framed front porch with tapered stone base provides a sense of arrival.
Inspiration for a small transitional stone front porch remodel in Other with a roof extension
Inspiration for a small transitional stone front porch remodel in Other with a roof extension
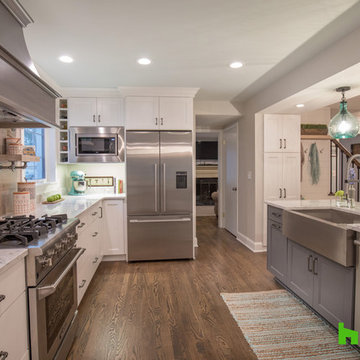
 Hurst Design Build Remodel
Photo: Amy Rizer Photography © 2018 Houzz
Transitional u-shaped dark wood floor and brown floor open concept kitchen photo with a farmhouse sink, shaker cabinets, white cabinets, brown backsplash, wood backsplash, stainless steel appliances, an island and white countertops
Transitional u-shaped dark wood floor and brown floor open concept kitchen photo with a farmhouse sink, shaker cabinets, white cabinets, brown backsplash, wood backsplash, stainless steel appliances, an island and white countertops
 Filament Lighting & Home
Inspiration for a large timeless white two-story concrete fiberboard gable roof remodel in Minneapolis

 Unique Homes Iowa
Example of a large transitional gray one-story mixed siding house exterior design in Other with a hip roof and a shingle roof
 Filament Lighting & Home
Large traditional white two-story concrete fiberboard gable roof idea in Minneapolis
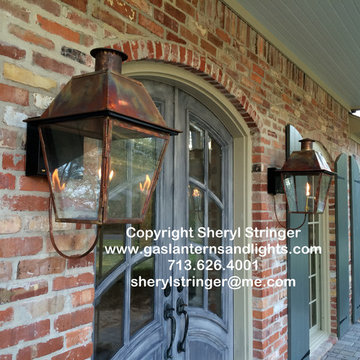
 Sheryl Stringer
Sheryl's New Orleans Style Gas Lanterns with Solid Tops and Steel Wall Brackets, Natural Copper Finish. Sheryl Stringer, 713.626.4001, www.gaslanternsandlights.com
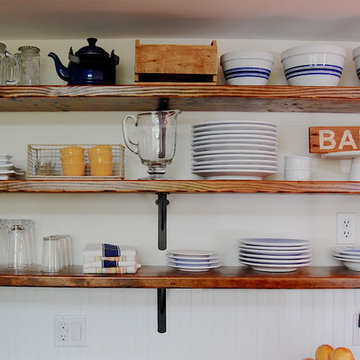
 Corynne Pless
Photo: Corynne Pless Photography © 2014 Houzz
Example of a country home design design in New York
Example of a country home design design in New York

 Prevot Design Services, APAC
Large transitional l-shaped medium tone wood floor and brown floor eat-in kitchen photo in Other with shaker cabinets, granite countertops, stainless steel appliances, an island, a farmhouse sink, beige cabinets, beige backsplash, stone slab backsplash and black countertops
45