
Search results for "Bracket" in Home Design Ideas


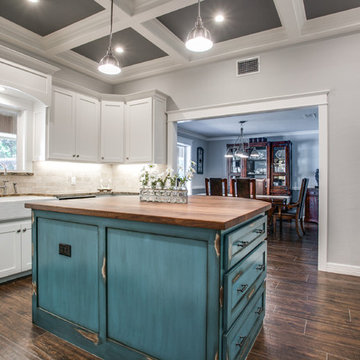
 SWANSON RENOVATIONS - LUXURY DESIGN & BUILD
Enclosed kitchen - mid-sized farmhouse u-shaped medium tone wood floor and brown floor enclosed kitchen idea in Dallas with a farmhouse sink, shaker cabinets, white cabinets, granite countertops, beige backsplash, stone tile backsplash, stainless steel appliances and an island
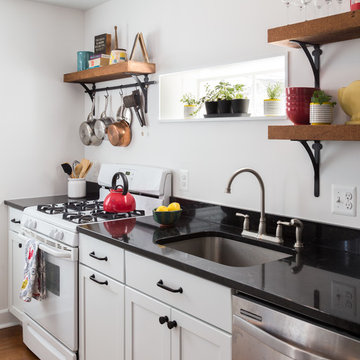
 Jordan Design Build Group
Small kitchen, tight budget, huge impact. With just 80 SF to work with, we made the most of this small kitchen by opening up a wall to the living area, adding more counter space for prep work/seating and installing custom wall shelving for more storage. Keeping a simple black & white palette, makes the salvaged barn wood shelves the star of the show. Cast iron shelf brackets, caged wire light fixtures and matte black cabinet hardware contribute to the rustic vibe. We also refinished the maple floors a rich honey brown. Photos copyright Jenn Verrier, 2017.
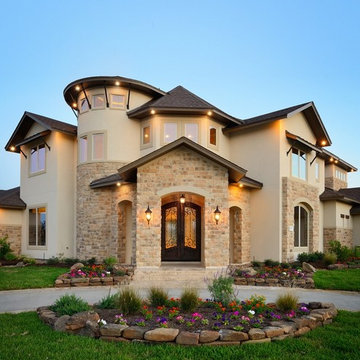
 Wyrick Residential Design
Front Elevation of a Custom Residence by Braziel Building Group
Kathleen O. Ryan
Mountain style exterior home photo in Houston
Mountain style exterior home photo in Houston

 Montana Creative architecture + design
©Gibeon Photography
Example of a huge mountain style gray one-story glass gable roof design in Other
Example of a huge mountain style gray one-story glass gable roof design in Other

 Fine Line Home Design LLC
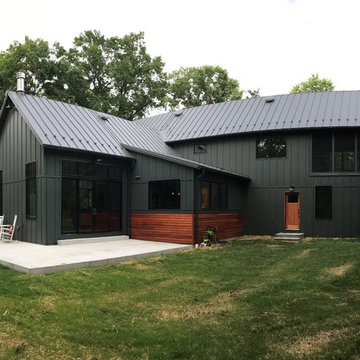
Large farmhouse gray two-story wood exterior home photo in DC Metro with a metal roof
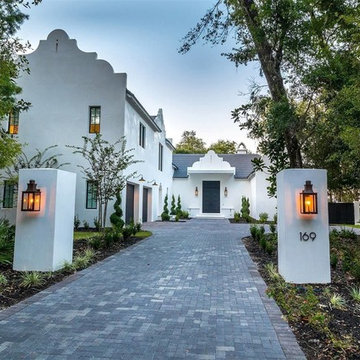

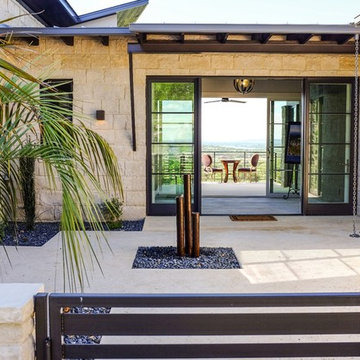
 Kelley Design Group
Walk up to the beautiful private courtyard entrance and the magnificent vista greets you - right at your front door. Your sight line runs through this open-design, modern home to the natural world unfurled before you; lush golf course below, the lake beyond.
 MWA, Inc.

Bedroom - large rustic master light wood floor and beige floor bedroom idea in Sacramento with beige walls, a standard fireplace and a stone fireplace
 M House Development

Inspiration for a mid-sized modern white two-story vinyl exterior home remodel in Chicago with a shingle roof
 Helton Residential

Large gourmet kitchen opens to both the family room and large nook for eating. The kitchen is connected to the formal dining room via the butler's pantry.
 Village Home Stores

Black and White painted cabinetry paired with White Quartz and gold accents. A Black Stainless Steel appliance package completes the look in this remodeled Coal Valley, IL kitchen.
 Fine Line Home Design LLC
Large cottage gray two-story wood exterior home photo in DC Metro with a metal roof
 McCaleb Homes
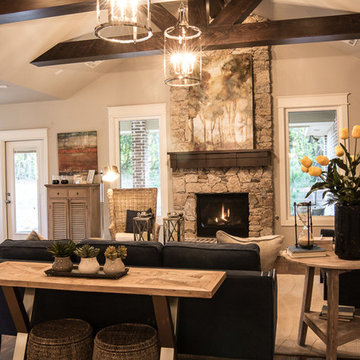
Stunning living room with stone fireplace.
Ann Sherman
visit home at: http://goo.gl/LtGfbJ
 Kitchen Saver

These cabinets were refaced in glazed white. The doors were maple with a presidential miter. Crown Molding, rope trim, lovely corbels and door end panels are used throughout for a very elegant look. Undercabinet lights keep things bright while storage optimizers keep life easy. Hidden away in these cabinets are rollout drawers, a trash and recycling pullout, tray divider and spice drawer.
 Linnane Homes

Large craftsman brown two-story brick exterior home idea in Charlotte with a clipped gable roof
 Big Mountain Builders

Mid-sized rustic brown two-story wood exterior home idea in Other with a shingle roof
 User
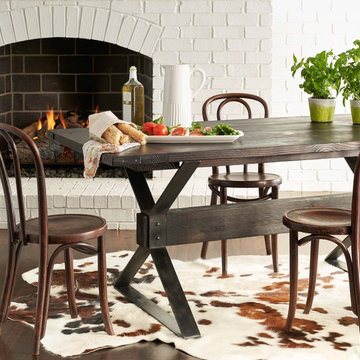
UserThe Kingsport Table brings rustic industrial style to your modern farmhouse kitchen. The table features a sturdy planked top, steel trestle legs and exposed rivets.
Tabletop is available in our classic Espresso or Distressed White finish. Optional hammered steel corner brackets in Black or Copper can be added. Light assembly required (comes assembled for local pickup).
All of our tables are handcrafted from solid wood in our woodworking shop in Fort Mill, South Carolina. Our furniture is finished with a multi-step process of distressing and hand-applying varnish to give each piece the look of a cherished antique. Each of our works showcase the natural characteristics of wood, including variations in color, mineral streaks, knots and burls. In addition, our finishing process highlights the organic texture of wood with its pores, ridges, slits and grooves; each piece is a tactile work of art that is truly meant to be appreciated by touch. Every decorative bracket is made from steel, hand-cut and meticulously hammered to create a one-of-a-kind rustic accent for our wood furniture.
Available for local pickup or shipment within 5-7 business days.
DIMENSIONS:
Overall: 72" long x 36" wide x 30" high
Tabletop: 1.5" thick
Skirt: 1.5" tall
Center plank: 50" long x 5.5" tall x 3.5" deep
Weight: 205 pounds
CARE AND MAINTENANCE:
Dust with a soft, dry lint-free cloth.
Soak up any water immediately with a soft, dry cloth.
Avoid the use of harsh chemicals or abrasive cleaners.
Photo Credit: Michael Blevins
 McCaleb Homes

Close up of model home, beautiful yellow porch and porch swing.
visit home at: http://goo.gl/LtGfbJ
 Ligature Studio, LLC
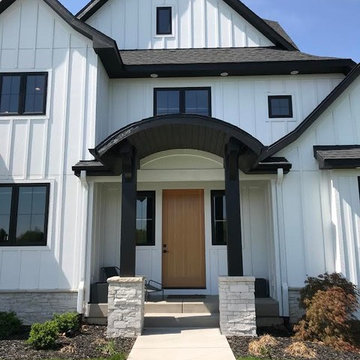
This charming modern farmhouse is located in Ada, MI. It has white board and batten siding with a light stone base and black windows and eaves. The complex roof (hipped dormer and cupola over the garage, barrel vault front entry, shed roofs, flared eaves and two jerkinheads, aka: clipped gable) was carefully designed and balanced to meet the clients wishes and to be compatible with the neighborhood style that was predominantly French Country.
49