
Search results for "Bracket" in Home Design Ideas

Find the right local pro for your project
 Executive Developers, LLC
Exterior front
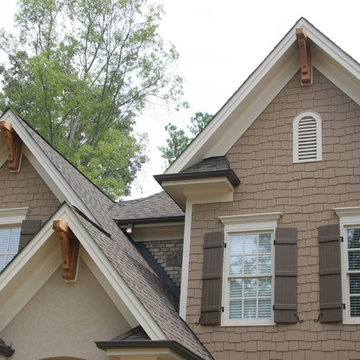
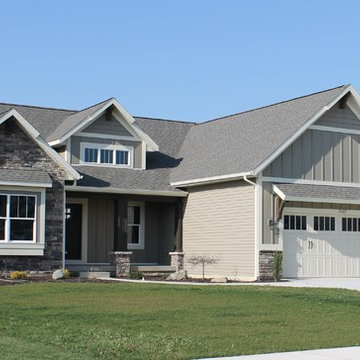
Large craftsman gray two-story concrete fiberboard house exterior idea in Other with a hip roof and a metal roof
Large craftsman gray two-story concrete fiberboard house exterior idea in Other with a hip roof and a metal roof
 Unique Homes Iowa
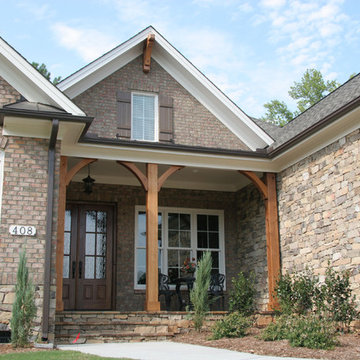
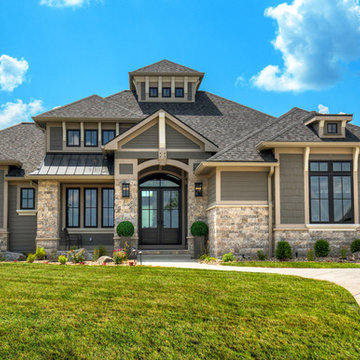
Large transitional gray one-story mixed siding house exterior photo in Other with a hip roof and a shingle roof
 Sean O'Kane AIA Architect P.C.
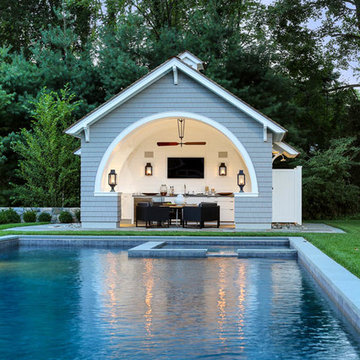
This project involved the design of a new open-air Pool House on grounds of a 1905 carriage house estate. The main house and guesthouse on this property were also extensively renovated as part of the project.
The concept for the new Pool House was to incorporate the vocabulary of these existing structures into the form while creating a protected, yet open space with a bright and fresh interior. The Pool house is sited on axis to a new fifty-foot pool and the existing Breakfast Room terrace with views back to the house and the adjacent pastoral fields.
The exterior of the pool house is shingled, with bracketed rakes, exposed rafter tails and a cupola. Wood louvered shutters and a custom made removable fabric cover protect the structure during the off season.
The interior of the Pool House includes a vaulted sitting area with wide beadboard on the walls and ceiling, shingled half walls and a soapstone wet bar. The bluestone flooring flows in from the pool terrace, blurring the boundaries of interior and exterior space. The bath and changing area have a built in stained bench and a vanity with an integral soapstone sink. An exterior shower enclosure is linked to the form by the bracketed extension of the main roof.
Photography Barry A. Hyman.
Contractor L & L Builders
 13thirty Designs
Kelly Christine
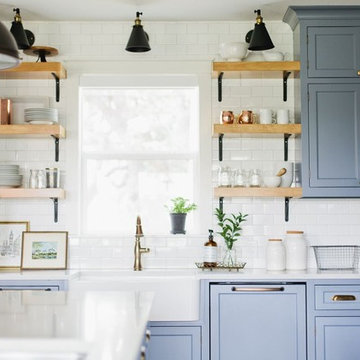
Example of a mid-sized classic dark wood floor and brown floor kitchen design in Dallas with a farmhouse sink, recessed-panel cabinets, blue cabinets, quartz countertops, white backsplash, subway tile backsplash, paneled appliances and an island
Example of a mid-sized classic dark wood floor and brown floor kitchen design in Dallas with a farmhouse sink, recessed-panel cabinets, blue cabinets, quartz countertops, white backsplash, subway tile backsplash, paneled appliances and an island

 Montana Creative architecture + design
©Gibeon Photography
Example of a large mountain style balcony design in Other with a roof extension
Example of a large mountain style balcony design in Other with a roof extension

 Studio Bracket
Example of a mid-sized 1950s porcelain tile and beige floor entryway design in Los Angeles with a medium wood front door and black walls

 Encore Building Group, LLC

Inspiration for a mid-sized craftsman blue two-story wood exterior home remodel in Charlotte with a shingle roof

 Organized Living
freedomRail is an award-winning home organization system that can adjust- and readjust – to suit you and your family’s ever-changing needs.
Example of a classic closet design in Cincinnati
Example of a classic closet design in Cincinnati
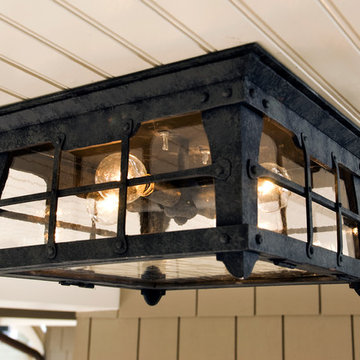
 Santa Barbara Lighting Company
Call us at 805-770-7400 or email us at info@dlglighting.com.
We ship nationwide.
Photo credit: Jim Bartsch
Mid-sized arts and crafts porch photo in Santa Barbara with a roof extension
Mid-sized arts and crafts porch photo in Santa Barbara with a roof extension

 Zager Architecture

Inspiration for a farmhouse medium tone wood floor family room remodel in Indianapolis with beige walls, a standard fireplace, a brick fireplace and a wall-mounted tv

Example of a large transitional 3/4 gray tile and porcelain tile porcelain tile walk-in shower design in Dallas with an undermount sink, open cabinets, distressed cabinets, a two-piece toilet and white walls
 Four Brothers Design + Build

Galley kitchen in Washington DC rowhome.
Enclosed kitchen - mid-sized traditional galley medium tone wood floor enclosed kitchen idea in DC Metro with a drop-in sink, open cabinets, white cabinets, wood countertops, white backsplash, subway tile backsplash, stainless steel appliances and no island
Enclosed kitchen - mid-sized traditional galley medium tone wood floor enclosed kitchen idea in DC Metro with a drop-in sink, open cabinets, white cabinets, wood countertops, white backsplash, subway tile backsplash, stainless steel appliances and no island
 Authenticity, LLC
Architect: Michelle Penn, AIA


Located in Fallbrook neighborhood, it draws on the traditional design of the Prairie Trail Arts & Crafts. Notice the generous front porch, exposed brackets and mixture of siding styles.
 Studio Bracket

Example of a mid-sized 1950s open concept porcelain tile and beige floor family room design in Los Angeles with beige walls, a two-sided fireplace and a stone fireplace
 SWANSON RENOVATIONS - LUXURY DESIGN & BUILD

Inspiration for a mid-sized cottage u-shaped medium tone wood floor and brown floor kitchen remodel in Dallas with a farmhouse sink, shaker cabinets, white cabinets, granite countertops, beige backsplash, stone tile backsplash, stainless steel appliances and an island
46