
Search results for "Bracket" in Home Design Ideas
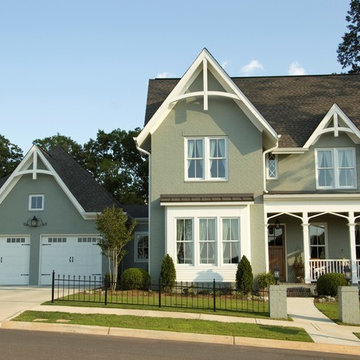
 Durabrac Architectural Components
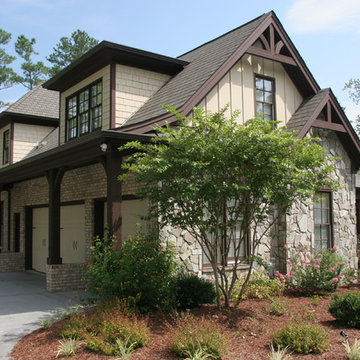

Custom gable and and porch brackets by Durabrac. Photo credit: Nancy Morton Photography

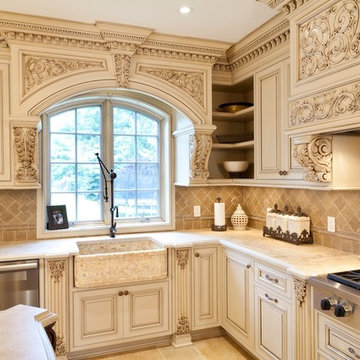
 WL Kitchen & Home
The beautiful and subtle texture of the creamy cabinets in combination with striking and bold kitchen island with additional shelves create a balanced and charming feel of this kitchen. The arched windows bring natural light and brightness inside which provides this kitchen with natural and airy ambiance.
Photo: © wlinteriors.us / Julian Buitrago
Find the right local pro for your project
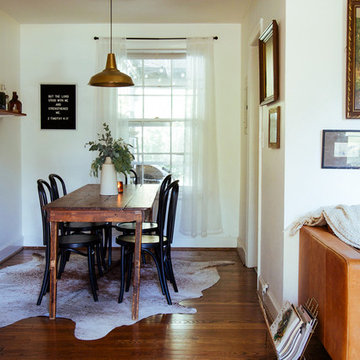
 Jordana Nicholson
Design and photo: Jordana Nicholson © 2016 Houzz
Inspiration for an eclectic dining room remodel in Nashville
Inspiration for an eclectic dining room remodel in Nashville

 Irwin Construction, LLC
Photos by Darby Kate Photography

Living room - cottage dark wood floor living room idea in Dallas with gray walls, a standard fireplace, a wood fireplace surround and a wall-mounted tv
Living room - cottage dark wood floor living room idea in Dallas with gray walls, a standard fireplace, a wood fireplace surround and a wall-mounted tv
 Platinum Builders LLC

Inspiration for a large transitional gray two-story concrete exterior home remodel in Omaha with a shingle roof


Large elegant beige two-story mixed siding house exterior photo in Minneapolis with a hip roof and a shingle roof
 Santa Barbara Lighting Company
Call us at 805-770-7400 or email us at info@dlglighting.com.
We ship nationwide.
Photo credit: Jim Bartsch
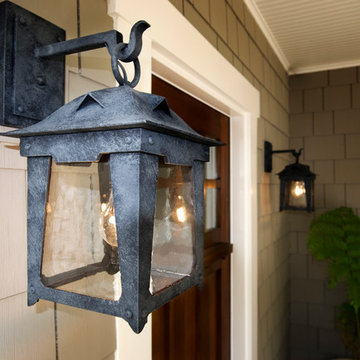

Large craftsman beige wood exterior home idea in Santa Barbara
Large craftsman beige wood exterior home idea in Santa Barbara
 Claude C. Lapp Architects, LLC
Murray Cohen
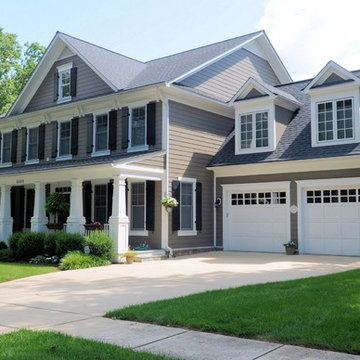
Large elegant gray three-story concrete fiberboard exterior home photo in DC Metro
Large elegant gray three-story concrete fiberboard exterior home photo in DC Metro
 Kyle Hunt & Partners, Incorporated
Phillip Mueller Photography, Architect: Sharratt Design Company, Interior Design: Lucy Penfield
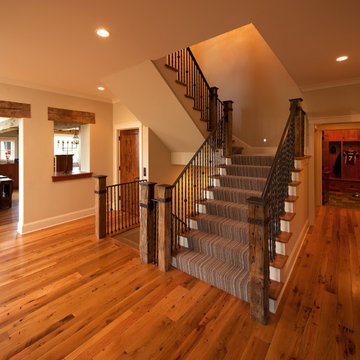
Inspiration for a rustic staircase remodel in Minneapolis
Inspiration for a rustic staircase remodel in Minneapolis
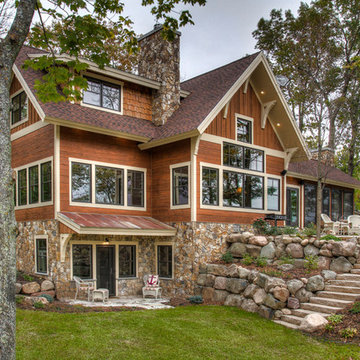
 Lands End Development - Designers & Builders
Large mountain style brown two-story wood exterior home photo in Minneapolis with a shingle roof

 Hoss Building Group, Inc./ Hoss Homes
Front Elevation
Mid-sized arts and crafts multicolored two-story stone exterior home photo in Indianapolis with a shingle roof
Mid-sized arts and crafts multicolored two-story stone exterior home photo in Indianapolis with a shingle roof
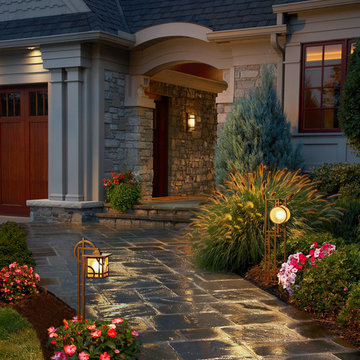
 Westwork Architectural Studio
View to breezeway. Stained cedar shake siding with painted cedar trim, stone veneer with custom cut stone brackets at breezeway. Walkway is bluestone paving. Aluminum clad windows in burgundy color.

 DreamCast Design and Production
The Bracket mantel is a modern fireplace surround that picture-frames the fireplace for a simple and dramatic effect. The hefty profile grants a further emphasis to the minimalist look with a distinct visual quality. This modern fireplace design is popular to pair with panels for floor-to-ceiling wall features. The depth also will help deflect heat from TVs or artwork mounted above the fireplace unit. When ordering please note the preferred full mantel width and height, so we can pre-cut the unit to your specifications.
Colors:
-Haze
-Charcoal
-London Fog
-Chalk
-Moonlight
-Portobello
-Chocolate
-Mist
Finishes:
-Simply White
-Cloud White
-Ice White
 BEVOLO GAS & ELECTRIC LIGHTS

This contemporary residence is welcoming the AIA Austin Homes Tour 2018 within its walls to showcase its fresh approach to farmhouse design. A modern interpretation of traditional forms, this home offers a clean and simple architectural palette of painted siding, metal roofs, & lofty interior spaces. Due to restrictions of mature trees and an urban lot, the designers of chas architects got creative by placing the main living spaces inward, wrapping around a central courtyard pool to create a sense of privacy while maintaining a bright and airy space. Step inside with Houzz to see more. http://ow.ly/tgMN30lXSRy
Get the Look: Modernist Original Bracket http://ow.ly/kxG130lXSPz

 SWANSON RENOVATIONS - LUXURY DESIGN & BUILD
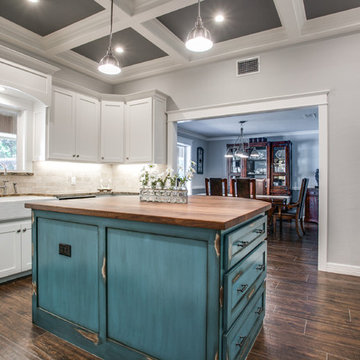
Enclosed kitchen - mid-sized farmhouse u-shaped medium tone wood floor and brown floor enclosed kitchen idea in Dallas with a farmhouse sink, shaker cabinets, white cabinets, granite countertops, beige backsplash, stone tile backsplash, stainless steel appliances and an island
 Jordan Design Build Group
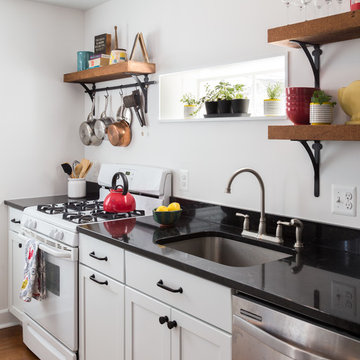
Small kitchen, tight budget, huge impact. With just 80 SF to work with, we made the most of this small kitchen by opening up a wall to the living area, adding more counter space for prep work/seating and installing custom wall shelving for more storage. Keeping a simple black & white palette, makes the salvaged barn wood shelves the star of the show. Cast iron shelf brackets, caged wire light fixtures and matte black cabinet hardware contribute to the rustic vibe. We also refinished the maple floors a rich honey brown. Photos copyright Jenn Verrier, 2017.
48