
Search results for "Bracket" in Home Design Ideas

 Henderson Bay Construction
Custom art studio built to compliment whole house remodel
Inspiration for a small craftsman detached studio / workshop shed remodel in Seattle
Inspiration for a small craftsman detached studio / workshop shed remodel in Seattle

Find the right local pro for your project
 SWANSON RENOVATIONS - LUXURY DESIGN & BUILD
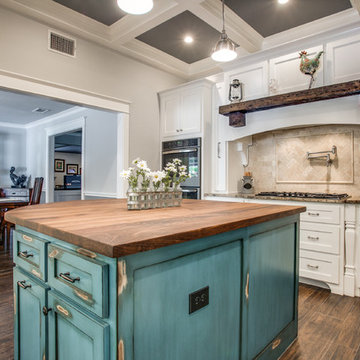
Example of a mid-sized cottage u-shaped medium tone wood floor and brown floor enclosed kitchen design in Dallas with a farmhouse sink, shaker cabinets, white cabinets, granite countertops, beige backsplash, stone tile backsplash, stainless steel appliances and an island
 Centered Interiors

Small transitional l-shaped medium tone wood floor eat-in kitchen photo in Louisville with a single-bowl sink, recessed-panel cabinets, green cabinets, quartzite countertops, gray backsplash, stone slab backsplash, stainless steel appliances, a peninsula and gray countertops
 Santa Barbara Lighting Company


The De La Guerra has Mediterranean style precedence with historic profiles and contemporized geometric lines. A striking fixture during the day but even more so at night when the patterned hem casts intricate shadows. Constructed of heavy-gauge wrought iron. Hardwired.
Call us at 805-770-7400 or email us at info@dlglighting.com.
 Mintzer Building Company

Wet bar - large traditional u-shaped medium tone wood floor and brown floor wet bar idea in Detroit with an undermount sink, raised-panel cabinets, white cabinets, quartz countertops, white backsplash, subway tile backsplash and white countertops
 Hoss Building Group, Inc./ Hoss Homes
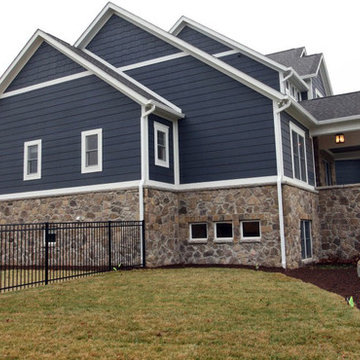
Side Elevation
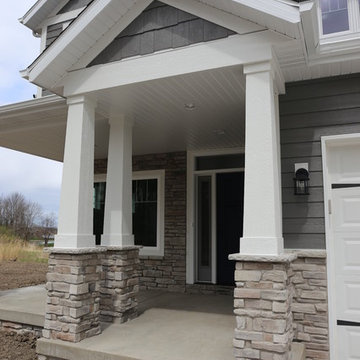
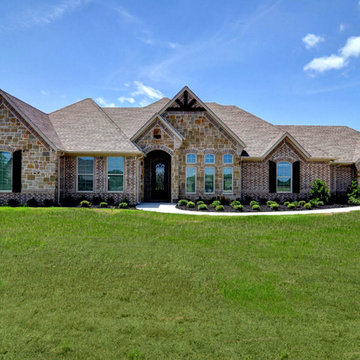
Inspiration for a mid-sized craftsman multicolored two-story stone exterior home remodel in Indianapolis with a shingle roof
Inspiration for a mid-sized craftsman multicolored two-story stone exterior home remodel in Indianapolis with a shingle roof

 Dawn Hearn Interior Design
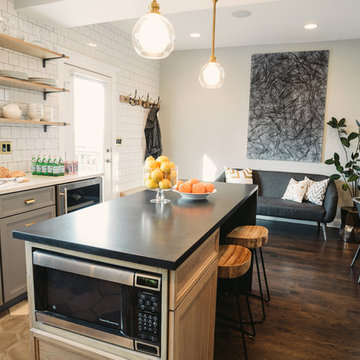
This scullery kitchen is located near the garage entrance to the home and the utility room. It is one of two kitchens in the home. The more formal entertaining kitchen is open to the formal living area. This kitchen provides an area for the bulk of the cooking and dish washing. It can also serve as a staging area for caterers when needed.
Counters: Viatera by LG - Minuet
Brick Back Splash and Floor: General Shale, Culpepper brick veneer
Light Fixture/Pot Rack: Troy - Brunswick, F3798, Aged Pewter finish
Cabinets, Shelves, Island Counter: Grandeur Cellars

Shelf Brackets: Rejuvenation Hardware, Portland shelf bracket, 10"
Cabinet Hardware: Emtek, Trinity, Flat Black finish
Barn Door Hardware: Register Dixon Custom Homes
Barn Door: Register Dixon Custom Homes
Wall and Ceiling Paint: Sherwin Williams - 7015 Repose Gray
Cabinet Paint: Sherwin Williams - 7019 Gauntlet Gray
Refrigerator: Electrolux - Icon Series
Dishwasher: Bosch 500 Series Bar Handle Dishwasher
Sink: Proflo - PFUS308, single bowl, under mount, stainless
Faucet: Kohler - Bellera, K-560, pull down spray, vibrant stainless finish
Stove: Bertazzoni 36" Dual Fuel Range with 5 burners
Vent Hood: Bertazzoni Heritage Series
Tre Dunham with Fine Focus Photography
 BEVOLO GAS & ELECTRIC LIGHTS
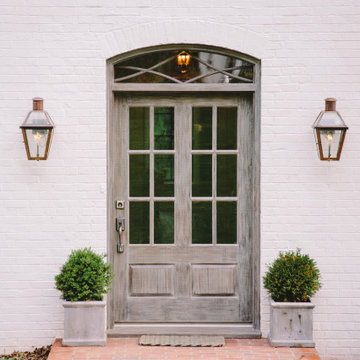
This Bevolo® original was designed in the 1940s by world renowned architect A. Hays Town and Andrew Bevolo Sr. This Original French Quarter® lantern adorns many historic buildings across the country. The light can be used with a wide range of architectural styles. It is available in natural gas, liquid propane, and electric.
Standard Lantern Sizes
Height Width Depth
14.0" 9.25" 9.25"
18.0" 10.5" 10.5"
21.0" 11.5" 11.5"
24.0" 13.25" 13.25"
27.0" 14.5" 14.5"
*30" 17.5" 17.5"
*36" 21.5" 21.5"


 Soundesign Group Architects, PLLC
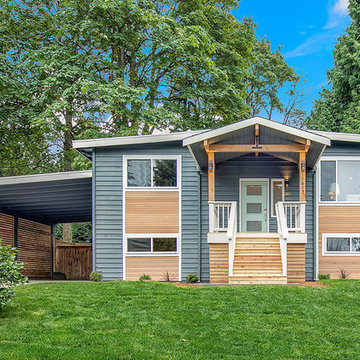

Mid-sized craftsman beige two-story wood exterior home idea in Seattle with a shingle roof




54