
Search results for "Bracket" in Home Design Ideas
 Inline Design
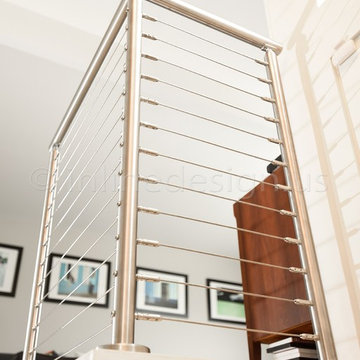
This home already features a bold design, with bright colors and prints that contrast white walls and a tiled floor. The owners sought a facelift for the stairs in their entry, and chose to go with a stainless steel round handrail, and use our San Francisco Round cable railing system on the landing.
Inline Design receives many requests about the San Francisco cable system – customers looking for the most minimalist look find the through-bolted fittings attractive. This system can only be used on a flat surface, and landings like this are a perfect fit!
These customers chose a creative way to incorporate a handrail on the second set of stairs, mounting a Gamma Quasar bracket directly to the post. This is a bracket that has four mounting variants: sheetrock/wood, flat steel, round steel, or glass!
Can you spot the round saddle tube adapter in this photo? Inline Design includes a round tube adapter with each of these brackets. It sits in between the flat saddle and the tube to support the round handrail of your choice.

 Southern Woodcraft & Design LLC
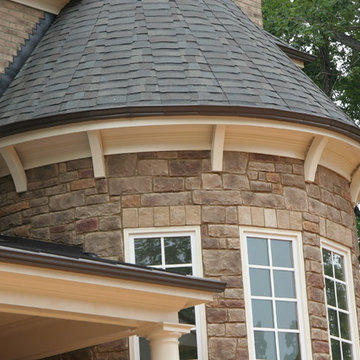
Corner bracing adds a finishing touch to this turret.
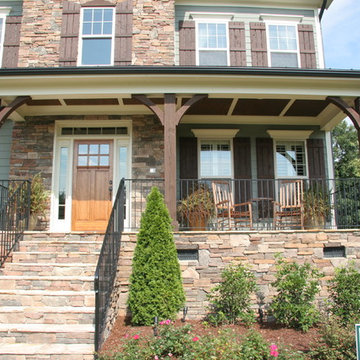
Inspiration for a rustic home design remodel in Raleigh
Inspiration for a rustic home design remodel in Raleigh
Find the right local pro for your project
 RDI by Barrette Outdoor Living
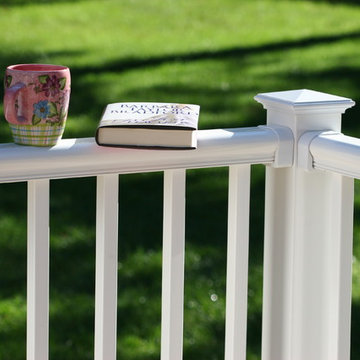
Titan Pro Rail® was created with the installer in mind. A Titan railing section assembles in minutes and is ideal for residential and commercial applications. Metal to metal connections add to the sound engineering that enables easy and safe installations. Titan is manufactured using the highest quality materials to meet your performance and building requirements.
Titan’s pre-assembled, galvanized steel posts eliminate the time consuming task of installing brackets on the job. We have already done your work for you. Corner, end, and mid posts are supplied with heavy duty cast aluminum brackets attached to vinyl sleeved structural posts. A blank post with separate bracket kits is offered for stair and custom applications. Flexible vinyl bracket covers are supplied with the posts and bracket kits, and can be snapped on when the installation is complete.
 Durabrac Architectural Components
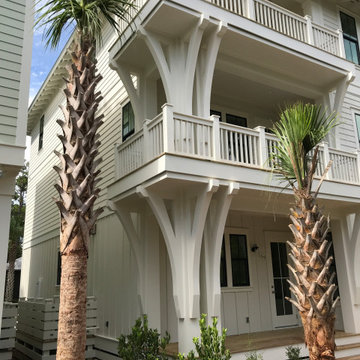
Custom Durabrac Extra Large bracket for Fox Construction. Size: 90"x30"x6"
Beach style exterior home photo in Other
Beach style exterior home photo in Other
 Inline Design
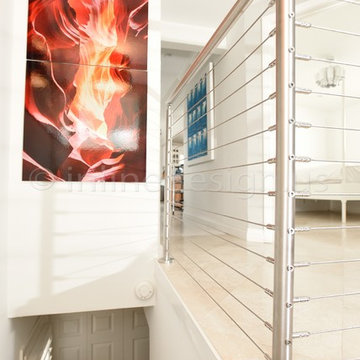
This home already features a bold design, with bright colors and prints that contrast white walls and a tiled floor. The owners sought a facelift for the stairs in their entry, and chose to go with a stainless steel round handrail, and use our San Francisco Round cable railing system on the landing.
Inline Design receives many requests about the San Francisco cable system – customers looking for the most minimalist look find the through-bolted fittings attractive. This system can only be used on a flat surface, and landings like this are a perfect fit!
These customers chose a creative way to incorporate a handrail on the second set of stairs, mounting a Gamma Quasar bracket directly to the post. This is a bracket that has four mounting variants: sheetrock/wood, flat steel, round steel, or glass!
Can you spot the round saddle tube adapter in this photo? Inline Design includes a round tube adapter with each of these brackets. It sits in between the flat saddle and the tube to support the round handrail of your choice.
 Southern Woodcraft & Design LLC
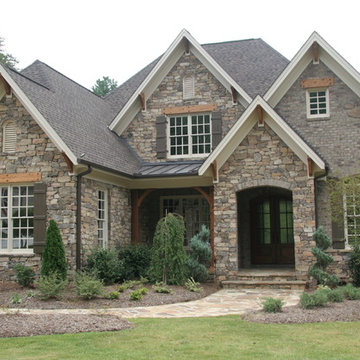
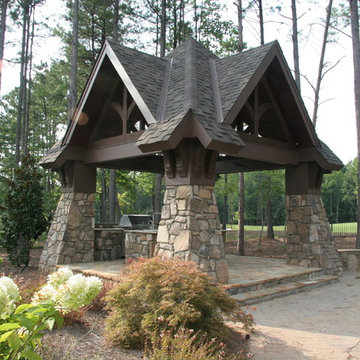
Beautiful stone, Tongue and Groove ceiling, distinctive timber trusses, custom timber brackets and abound in this stunning outdoor kitchen
Inspiration for a rustic exterior home remodel in Raleigh
Inspiration for a rustic exterior home remodel in Raleigh
 DJK Custom Homes
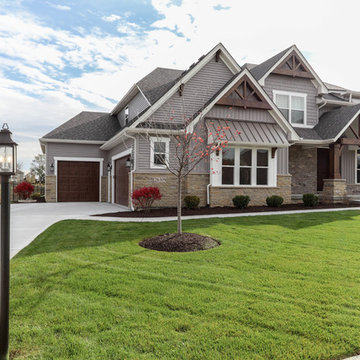
Inspiration for a large gray two-story stone house exterior remodel in Chicago with a shingle roof
 Richard Leggin Architects
Kenneth M. Wyner Photography

Example of a large classic l-shaped medium tone wood floor enclosed kitchen design in DC Metro with an undermount sink, raised-panel cabinets, light wood cabinets, quartz countertops, ceramic backsplash, an island, yellow backsplash and green countertops
Example of a large classic l-shaped medium tone wood floor enclosed kitchen design in DC Metro with an undermount sink, raised-panel cabinets, light wood cabinets, quartz countertops, ceramic backsplash, an island, yellow backsplash and green countertops
 Caroline Sharpnack
Photo: Caroline Sharpnack © 2017 Houzz

Inspiration for an eclectic enclosed medium tone wood floor and brown floor living room remodel in Nashville with pink walls, a standard fireplace, a plaster fireplace and a wall-mounted tv
Inspiration for an eclectic enclosed medium tone wood floor and brown floor living room remodel in Nashville with pink walls, a standard fireplace, a plaster fireplace and a wall-mounted tv

 Studio Bracket
Example of a mid-sized mid-century modern open concept porcelain tile and beige floor living room design in Los Angeles with beige walls, a two-sided fireplace and a stone fireplace
 Regas Interiors
Woodie Williams
Inspiration for a large transitional dark wood floor and brown floor enclosed dining room remodel in Atlanta with gray walls and no fireplace
Inspiration for a large transitional dark wood floor and brown floor enclosed dining room remodel in Atlanta with gray walls and no fireplace
 Peter Zimmerman Architects
Peter Zimmerman Architects- Premier National Architect.
Tom Crane Photography

Inspiration for a timeless l-shaped utility room remodel in Philadelphia with a farmhouse sink, green cabinets and wood countertops
Inspiration for a timeless l-shaped utility room remodel in Philadelphia with a farmhouse sink, green cabinets and wood countertops

 Torrey Pines Landscape Co., Inc
Design ideas for a huge craftsman partial sun side yard stone landscaping in San Diego for spring.

 Georgia Front Porch
Jan Stittlerburg - JSPhotoFX
Inspiration for a timeless entryway remodel in Atlanta
Inspiration for a timeless entryway remodel in Atlanta
 Caroline Sharpnack
Photo: Caroline Sharpnack © 2017 Houzz
Inspiration for an eclectic enclosed medium tone wood floor and brown floor living room remodel in Nashville with pink walls, a standard fireplace, a plaster fireplace and a wall-mounted tv
Inspiration for an eclectic enclosed medium tone wood floor and brown floor living room remodel in Nashville with pink walls, a standard fireplace, a plaster fireplace and a wall-mounted tv
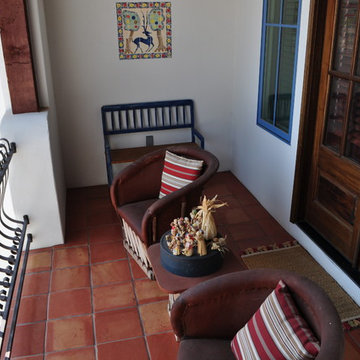
 Dibello Architects, PLLC
This covered balcony opens from the hall near the 2nd floor family room and provides a cozy sheltered view.
The owners of this New Braunfels house have a love of Spanish Colonial architecture, and were influenced by the McNay Art Museum in San Antonio.
The home elegantly showcases their collection of furniture and artifacts.
Handmade cement tiles are used as stair risers, and beautifully accent the Saltillo tile floor.
53