
Search results for "Bracket" in Home Design Ideas

 Artisans Custom Home Design
Large mountain style brown two-story wood gable roof photo in Salt Lake City
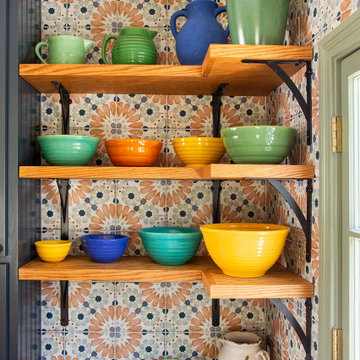
 Julia Chasman Design
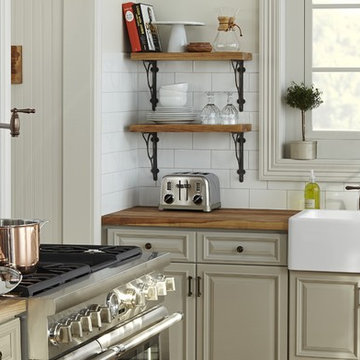


Open Shelving can hold your everyday dishes and glasses -- or show off a collection like this one, of colorful Early California Pottery. The colorful tile backsplash goes all the way to the ceiling, and the white oak shelves are supported by wrought iron brackets from Home Depot.

 Catherine Nguyen Photography
Catherine Nguyen
Example of a classic u-shaped medium tone wood floor and brown floor kitchen design in Raleigh with an undermount sink, shaker cabinets, black cabinets, beige backsplash, paneled appliances and beige countertops
Example of a classic u-shaped medium tone wood floor and brown floor kitchen design in Raleigh with an undermount sink, shaker cabinets, black cabinets, beige backsplash, paneled appliances and beige countertops
Find the right local pro for your project

 EGStoltzfus Custom Homes & Remodeling
Abigail Rose Photography
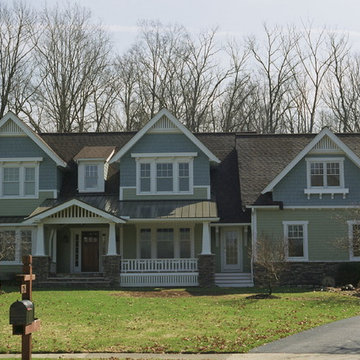

Inspiration for a large craftsman home design remodel in Other
Inspiration for a large craftsman home design remodel in Other

 Georgia Front Porch
Before and after - bracket portico with faux columns. Designed and built by Georgia Front Porch
Small elegant front porch photo in Atlanta with a roof extension
Small elegant front porch photo in Atlanta with a roof extension
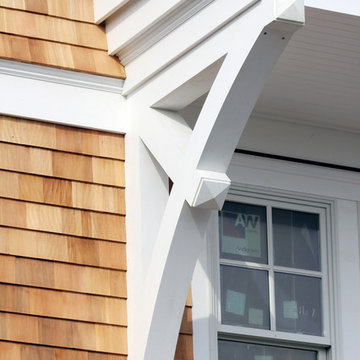



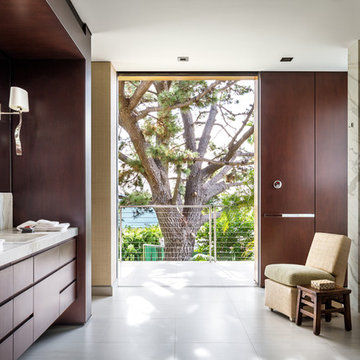
 Studio Bracket
Scott Frances
Inspiration for a large mid-century modern master bathroom remodel in Los Angeles with flat-panel cabinets, medium tone wood cabinets, brown walls, an integrated sink and marble countertops
Inspiration for a large mid-century modern master bathroom remodel in Los Angeles with flat-panel cabinets, medium tone wood cabinets, brown walls, an integrated sink and marble countertops
 McCaleb Homes
1325 Town Square Park is McCaleb Homes model home. This home is our Hampton floorplan at 2623 sf, Craftsman style home, 4 bed, 3 bath, and an outdoor grill and fireplace.
Photos by: Ann Sherman
visit home at: http://goo.gl/LtGfbJ
 McCaleb Homes
Ann Sherman
visit home at: http://goo.gl/LtGfbJ
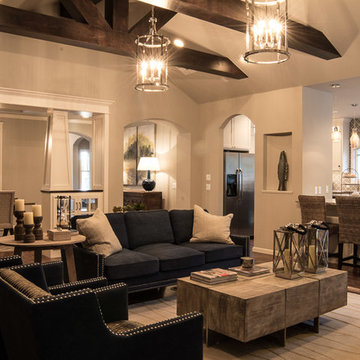
Inspiration for a mid-sized craftsman open concept and formal medium tone wood floor and brown floor living room remodel in Oklahoma City with beige walls, a standard fireplace, a stone fireplace and no tv
Inspiration for a mid-sized craftsman open concept and formal medium tone wood floor and brown floor living room remodel in Oklahoma City with beige walls, a standard fireplace, a stone fireplace and no tv

 Boman Atelier
Our company is committed to use salvage wood as much as possible.
For this project, we were lucky to find a solid reclaimed piece and use it as TV stand, complemented by thick shelves.
Always a white wash stain will be enhanced by corrosion like brackets color.
Interior Design by 26StreetDesign

 Centered Interiors
Example of a small transitional l-shaped medium tone wood floor eat-in kitchen design in Louisville with a single-bowl sink, recessed-panel cabinets, green cabinets, quartzite countertops, gray backsplash, stone slab backsplash, stainless steel appliances, a peninsula and gray countertops


 Creative Storage
Natural daylight makes this craft room / home office an inviting space to work in. Frosted glass upper cabinets keep the space feeling open and the muted colors from within add interest to the space. The sewing table folds neatly into the drawer.
 Caves Kitchens
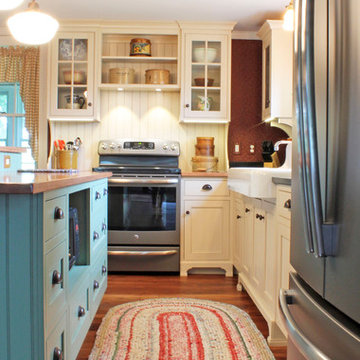
The homeowners wanted the range area to be its own focal point, so we designed it to look like a hutch with the glass doors, open shelving, brackets, and bead board.
The bead board back is behind the entire unit and the brackets extend down to the wood counter top.
-Allison Caves, CKD
Caves Kitchens
 MSI Custom Homes, LLC
Saari & Forrai

Large farmhouse white three-story stone exterior home photo in Minneapolis with a mixed material roof
Large farmhouse white three-story stone exterior home photo in Minneapolis with a mixed material roof
 Georgia Front Porch
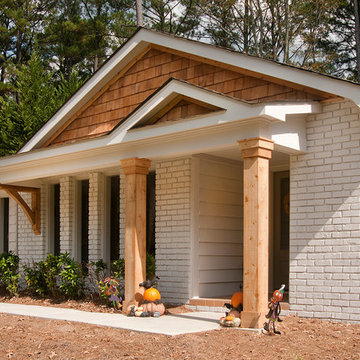
New portico overhang addition on a mid-century ranch. Note bracket on extended roof line. Designed and built by Georgia Front Porch.
Inspiration for a contemporary front porch remodel in Atlanta with a roof extension
Inspiration for a contemporary front porch remodel in Atlanta with a roof extension
 KOR Interior Design
Troy Thies
Mid-sized transitional l-shaped medium tone wood floor and brown floor eat-in kitchen photo in Minneapolis with an undermount sink, shaker cabinets, medium tone wood cabinets, granite countertops, white backsplash, ceramic backsplash, stainless steel appliances and an island
Mid-sized transitional l-shaped medium tone wood floor and brown floor eat-in kitchen photo in Minneapolis with an undermount sink, shaker cabinets, medium tone wood cabinets, granite countertops, white backsplash, ceramic backsplash, stainless steel appliances and an island
50