
Search results for "Bracket" in Home Design Ideas


 MD Flooring Solutions, LLC
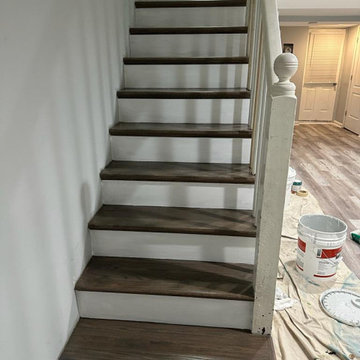
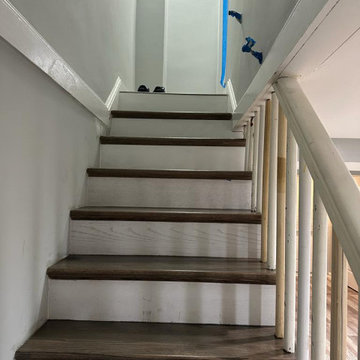
Basement steps project:
- To paint risers only
- To paint brackets
Staircase - staircase idea in Baltimore
Staircase - staircase idea in Baltimore
Find the right local pro for your project
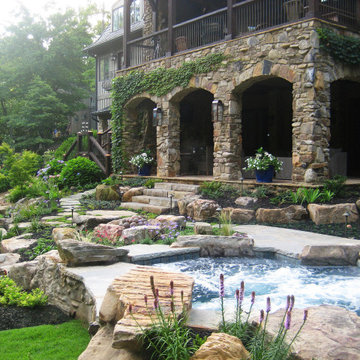
 Durabrac Architectural Components
Home by DB Developments
Photo by VHT Studios
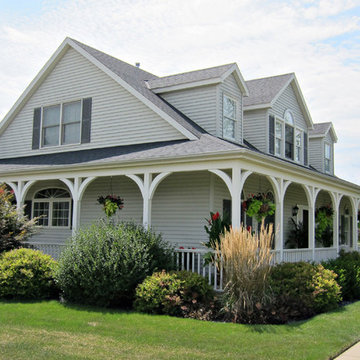
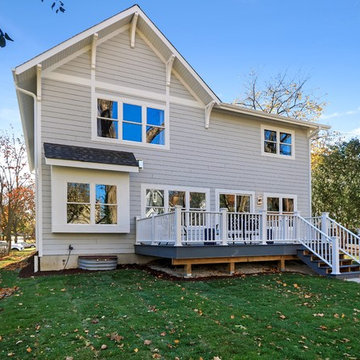
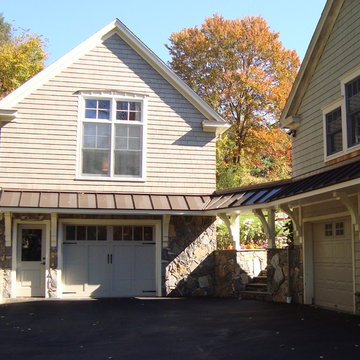
Example of an arts and crafts exterior home design in Miami
Example of an arts and crafts exterior home design in Miami
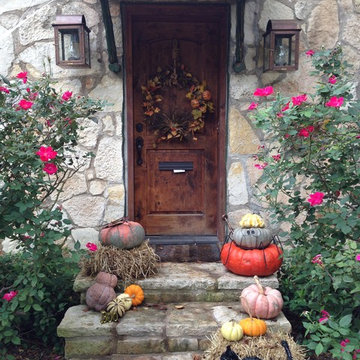
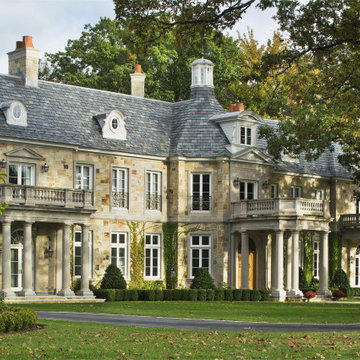
 BEVOLO GAS & ELECTRIC LIGHTS
Example of a huge classic beige three-story stone house exterior design in New Orleans with a tile roof
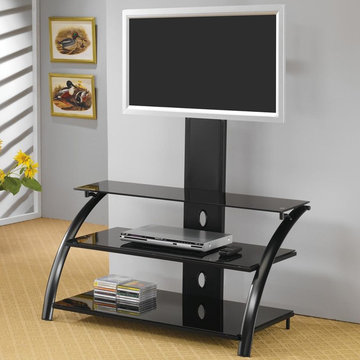
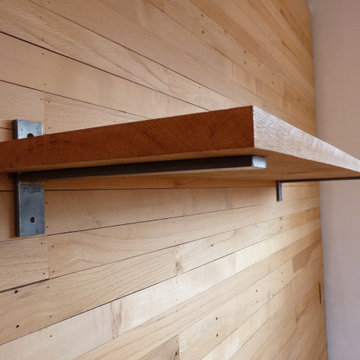
 The Wall units
This beautiful Contemporary Metal Media Console with Bracket - Coaster Co will fit in with almost any home decor. This item is great for a living room, family room or even bedroom. The sleek black metal frame features arcing legs on each side with 2 spacious lower shelves and a smaller upper shelf ideal for electronics components and media items. A sturdy metal bracket is attached to this unit so you can mount your flat panel television for comfortable viewing. Cord holes in the back will keep your equipment organized.
Dimensions:
Media Console: Width: 42" x Depth: 21" x Height: 54"
Carton Size: 51.75 x 21.50 x 4.75
Free shipping US
www.thewallunits.com/listing/modern-tv-stands

 Israel & Associates, Architects
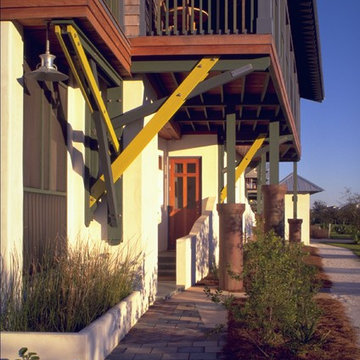
Intersecting Brackets
Jack Gardner-photographer
Inspiration for a coastal two-story stucco exterior home remodel in Birmingham
Inspiration for a coastal two-story stucco exterior home remodel in Birmingham
 Skyline Building Company
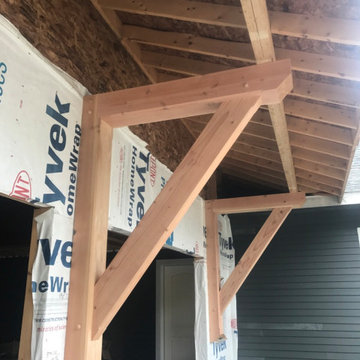
Timber frame Exterior support brackets
Inspiration for an exterior home remodel in Burlington
Inspiration for an exterior home remodel in Burlington
 Branford Building Supplies
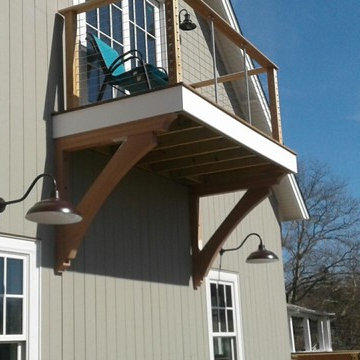
Sapele Mahogany paint grade exterior large custom support brackets. - Greg Baker

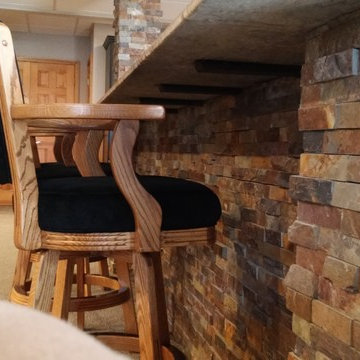
 User
UserMid-sized elegant walk-out carpeted basement photo in Other with gray walls, a standard fireplace and a stone fireplace

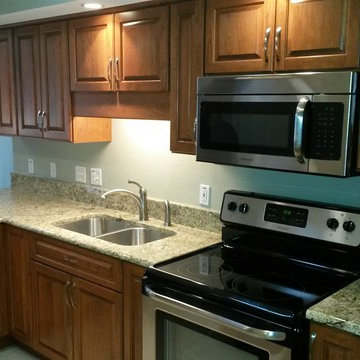
 Kitchen Solvers of Fort Wayne & Toledo
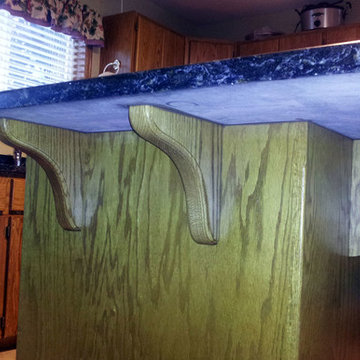
This was a custom kitchen remodeling project where we refaced and replaced some of the kitchen cabinets. The cabinets were refaced in a Walzcraft door done in Cherry. The stain was done in a Nutmeg wiping stain. We also installed a tilt-out sink tray and added adjustable shelves to 2 base cabinets and removed an existing corner cabinet and installed a new wall cabinet. To complete the look, we installed soffit crown molding around the top of the upper cabinets.
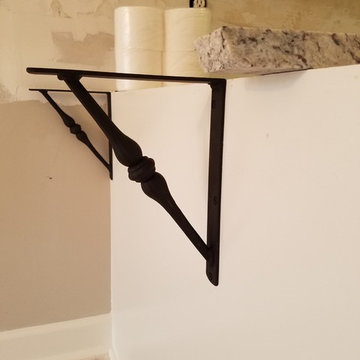
Some additional work that we did to the kitchen was installed a raised panel wainscot panel along the back side of the peninsula and replaced countertop bracket supports with decorative black brackets. We also added new decorative panels to the end of the wall cabinets and peninsula base.
 MD Flooring Solutions, LLC
Basement steps project:
- To paint risers only
- To paint brackets
Inspiration for a staircase remodel in Baltimore
Inspiration for a staircase remodel in Baltimore
82