
Search results for "Bracket" in Home Design Ideas
 Crescent City Copper
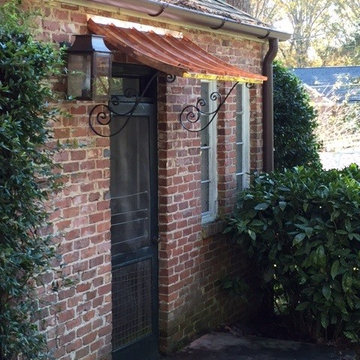
This gorgeous 250 series copper awning was installed over a side door in Atlanta. The slight sweep made it perfect for this area, and the scroll brackets enhance the sophistication. The installation was done by Lance Griffon.
 Lark Architecture

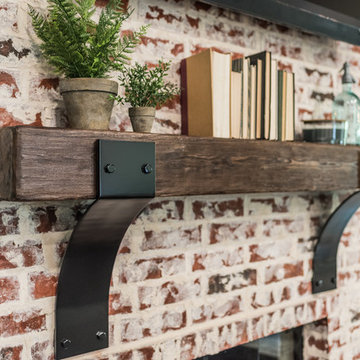
A detail of the great room fireplace shows the updated interpretation of traditional style. The fireplace mantle brackets, mantle, and trim are painted in an eggshell sheen white, subtly differentiating them from the warm pale gray walls. The elongated textured brick fireplace surround accentuates the play between old and new.
[Photography by Jessica I. Miller]
 Moore Design Works
Example of a mid-sized danish 3/4 white tile and subway tile slate floor and black floor bathroom design in Houston with white cabinets, a two-piece toilet, white walls, an undermount sink, marble countertops and furniture-like cabinets
Find the right local pro for your project
 Hendel Homes

Bathroom - contemporary master bathroom idea in Minneapolis with flat-panel cabinets, medium tone wood cabinets and an undermount sink
 Caves Kitchens
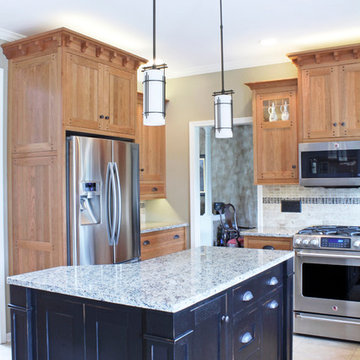
The black island and cherry cabinetry are custom made by our Caves Millwork Custom Cabinetry Line.
The edges of the island were worn down and with the oil rubbed brass cup pulls it accentuates the aged style.
To further the theme of the kitchen, we designed Arts & Crafts style brackets for the upper cabinets.
The light tiled floor complements the grey granite counter tops and brightens the entire kitchen.
-Allison Caves, CKD
Caves Kitchens
 Claude C. Lapp Architects, LLC
Murray Cohen
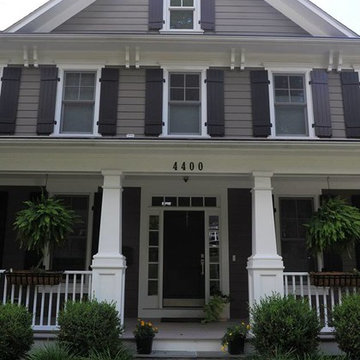
Large elegant gray three-story concrete fiberboard exterior home photo in DC Metro
Large elegant gray three-story concrete fiberboard exterior home photo in DC Metro
 Irwin Construction, LLC
Darby Kate Photography
Home design - large farmhouse home design idea in Dallas
Home design - large farmhouse home design idea in Dallas
 Decca Interiors
Veronica Decca
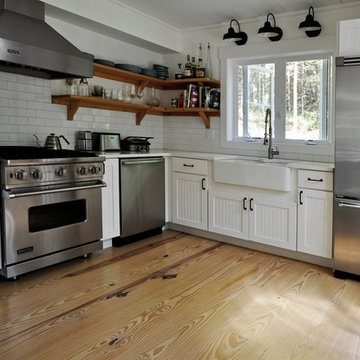
Large farmhouse u-shaped light wood floor open concept kitchen photo in New York with a farmhouse sink, shaker cabinets, white cabinets, granite countertops, white backsplash, subway tile backsplash, stainless steel appliances and no island
Large farmhouse u-shaped light wood floor open concept kitchen photo in New York with a farmhouse sink, shaker cabinets, white cabinets, granite countertops, white backsplash, subway tile backsplash, stainless steel appliances and no island

 Infinite Home

Example of a large transitional walk-out light wood floor and brown floor basement design in Atlanta with white walls and a standard fireplace
 Colin Healy Design LLC

A Craftsman Style roof overhang with cedar brackets and standing seam copper roofing was added over the existing brick step.
Inspiration for a small craftsman entryway remodel in New York with gray walls and a green front door
Inspiration for a small craftsman entryway remodel in New York with gray walls and a green front door
 Arciform
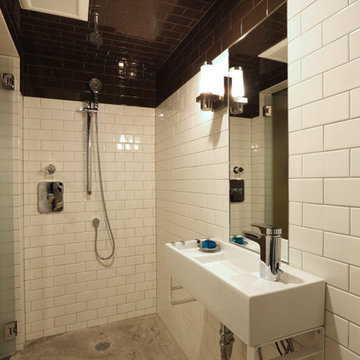
A removable shower handset with adjustable heights makes this wet room a convenient spot for the tallest or smallest members of the family to clean up after a hard day's work or play. Design by Kristyn Bester. Photo by Photo Art Portraits
 Jennifer Grey Interiors Design & Color Specialist
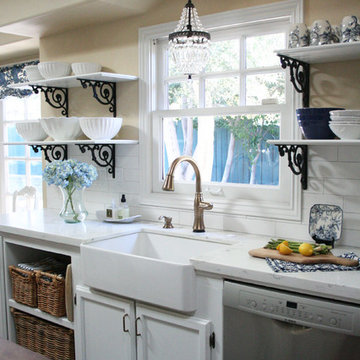
French country farmhouse kitchen remodel in Simi Valley, Ca. All upper cabinets were removed in favor of brand new custom built open shelving, supported by scroll iron corbels. Brand new farmhouse sink with champagne brass faucet, crystal chandelier, and champagne brass cabinet pulls. Stainless steel appliances, brand new Quartz countertop, and subway tile backsplash.
Sink:
Villeroy & Bosch. Franke MHK 110-28 Manor House 27-5/8" x 19-3/4" Single Basin Farmhouse Fireclay Kitchen Sink
Faucets:
DeltaModel # 9197-CZ-DST. Cassidy Single-Handle Pull-Down Sprayer Kitchen Faucet in Champagne Bronze
Subway Tile:
Walker Zanger Cafe "milk"
Counter top:
Caiman Quartz Veratino. Installed by Custom Kitchen Counters Inc., San Fernando, contact: Abel
Fabric:
P. Kaufman Batik Indigo
Shelf brackets:
House of Antique Hardware, Antique White Scroll Shelf Bracket - 8 1/8" x 12"
Pulls:
Belwith Keeler Annapolis Collection Pull, 3" C/C - Sherwood Antique Brass
Chandelier above sink:
Birch Lane, Evelynne Crystal Chandelier
Fire back:
Antique-Fireback.com http://www.firebacks.net/
Range:
GE dual oven slide n range
Range Hood:
VentAHood MODEL NUMBER: XRH18-130
Dishwasher:
Bosch
 Stashu Smaka LLC
Photos by Stashu Smaka
Design by Mark Engberg of Colab Architecture and Urban Design,
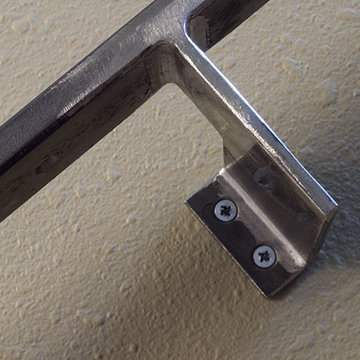
Railing in mild steel bar
Example of a trendy staircase design in Portland
Example of a trendy staircase design in Portland
 Highland Builders LLC

Stone ranch with French Country flair and a tucked under extra lower level garage. The beautiful Chilton Woodlake blend stone follows the arched entry with timbers and gables. Carriage style 2 panel arched accent garage doors with wood brackets. The siding is Hardie Plank custom color Sherwin Williams Anonymous with custom color Intellectual Gray trim. Gable roof is CertainTeed Landmark Weathered Wood with a medium bronze metal roof accent over the bay window. (Ryan Hainey)
 Significant Homes LLC
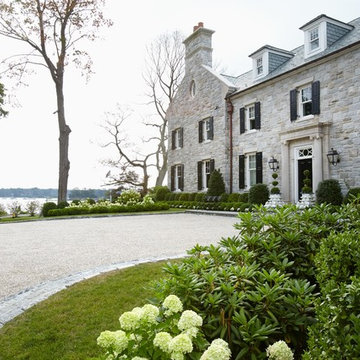
Photography by Keith Scott Morton
From grand estates, to exquisite country homes, to whole house renovations, the quality and attention to detail of a "Significant Homes" custom home is immediately apparent. Full time on-site supervision, a dedicated office staff and hand picked professional craftsmen are the team that take you from groundbreaking to occupancy. Every "Significant Homes" project represents 45 years of luxury homebuilding experience, and a commitment to quality widely recognized by architects, the press and, most of all....thoroughly satisfied homeowners. Our projects have been published in Architectural Digest 6 times along with many other publications and books. Though the lion share of our work has been in Fairfield and Westchester counties, we have built homes in Palm Beach, Aspen, Maine, Nantucket and Long Island.
 LA Custom Awnings and Shutters

Example of a mid-sized classic beige one-story wood exterior home design in New Orleans with a shingle roof
 Dibello Architects, PLLC

The clients imagined a rock house with cut stone accents and a steep roof with French and English influences; an asymmetrical house that spread out to fit their broad building site.
We designed the house with a shallow, but rambling footprint to allow lots of natural light into the rooms.
The interior is anchored by the dramatic but cozy family room that features a cathedral ceiling and timber trusses. A breakfast nook with a banquette is built-in along one wall and is lined with windows on two sides overlooking the flower garden.
85