
Search results for "Bracket" in Home Design Ideas
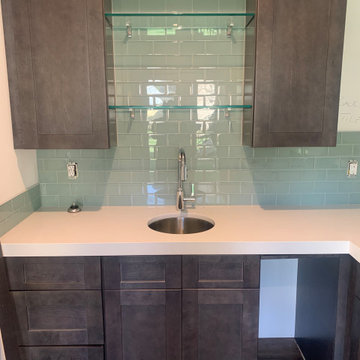
 Enclosures Unlimited Inc
Glass Shelving Projects- Bar Shelves with brackets
Home bar - home bar idea in DC Metro
Home bar - home bar idea in DC Metro
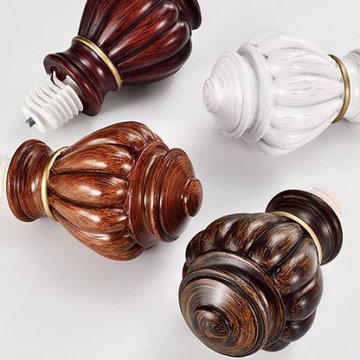
 Cheery Curtains
These rods are finished with a timber finish, giving them a natural and elegant look. The brackets accompanying the rods ensure easy installation. The main advantages of these heavy duty double curtain rods include their ability to securely hold heavy curtains, providing stability and smooth hanging. The double rod design allows for the option of hanging two layers of curtains, enhancing privacy and light control. With their thick construction and sturdy materials, these rods are built to last, offering long-term reliability. Overall, these heavy duty double curtain rods combine functionality, durability, and aesthetic appeal.
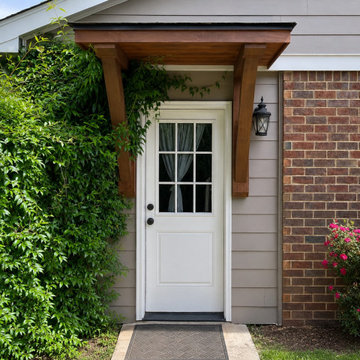
 Georgia Front Porch
Bracket side door portico adds curb appeal and protection. Black metal roof above with Tongue and groove ceiling below. Designed and built by Georgia Front Porch serving Roswell, GA, Cumming, Alpharetta and surrounding areas.
Find the right local pro for your project
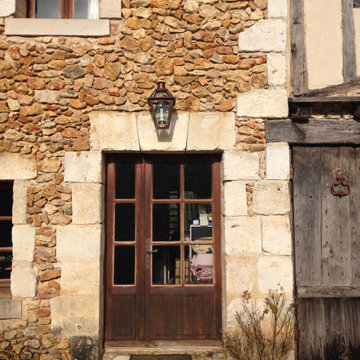
 BEVOLO GAS & ELECTRIC LIGHTS
A French Quarter Original Bracket graces this rustic French farmhouse.
Inspiration for a small rustic entryway remodel with beige walls and a medium wood front door
Inspiration for a small rustic entryway remodel with beige walls and a medium wood front door
 Kitchen Solvers of Fort Wayne & Toledo
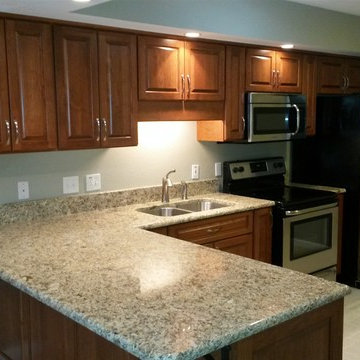
This was a custom kitchen remodeling project where we refaced and replaced some of the kitchen cabinets. The cabinets were refaced in a Walzcraft door done in Cherry. The stain was done in a Nutmeg wiping stain. We also installed a tilt-out sink tray and added adjustable shelves to 2 base cabinets and removed an existing corner cabinet and installed a new wall cabinet. To complete the look, we installed soffit crown molding around the top of the upper cabinets.
Some additional work that we did to the kitchen was installed a raised panel wainscot panel along the back side of the peninsula and replaced countertop bracket supports with decorative black brackets. We also added new decorative panels to the end of the wall cabinets and peninsula base.
 Clawson Architects, LLC
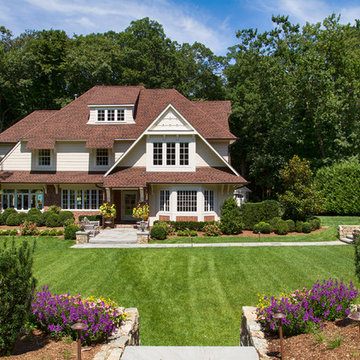
Inspired by the architecture of Sir Edwin Lutyens, the concept for this home was to develop details more consistent with this romantic style and integrate the architecture with the English garden landscape of the property. The home had a series of incongruous additions in a variety of architecture styles, detail and proportions. The exterior of the home was renovated in improve the proportions and roof line and to add depth to the facade. The deep overhangs, bracket elements, half-timbering with brick infill and dovecote detailing create interesting light and shadow contrast on the facades. The design also included a completely renovated kitchen, family room, and mudroom. The garage was re-skinned with details that match the home and give a more refined appearance. The architectural improvements were coordinated closely with interior and landscape design to bring the English Arts and Crafts detailing throughout the entire property and offer views into the garden spaces The landscaping on the property was re-imagined in an English garden theme, including a parterre lawn, stone retaining walls and new front access to develop a foreground and better street presence.
 Ramcom Kitchen and Bath
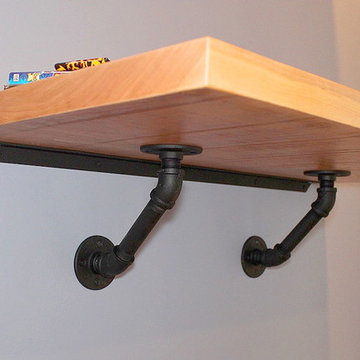
The kids desk is supported by black iron pipe brackets.
Inspiration for a modern bedroom remodel in DC Metro
Inspiration for a modern bedroom remodel in DC Metro

 Ornova Studios - Ani Harper


This photo shows the custom, welded steel sink support brackets and the brass sink edge wrap, that was powder coated with a metallic brass finish.
Inspiration for a small coastal green tile and glass tile cement tile floor and gray floor bathroom remodel in Ottawa with green walls, a wall-mount sink, quartzite countertops and gray countertops
Inspiration for a small coastal green tile and glass tile cement tile floor and gray floor bathroom remodel in Ottawa with green walls, a wall-mount sink, quartzite countertops and gray countertops
 Pamela Macior, LLC
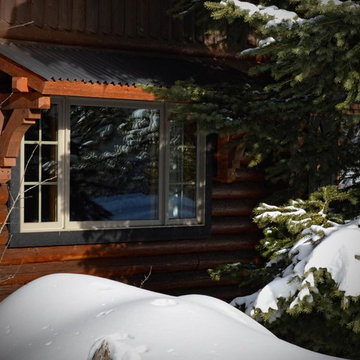
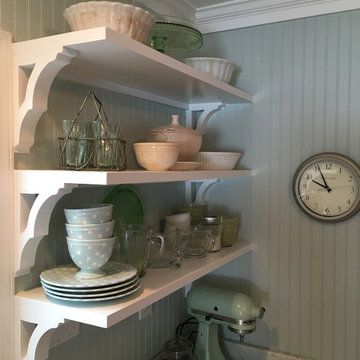
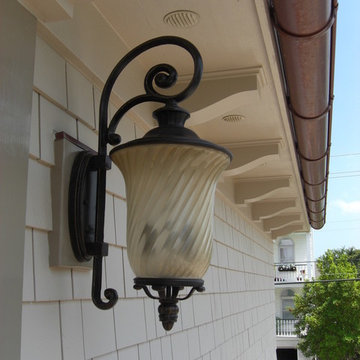
tranquil and peaceful mediterranean coastal home with subtle detailing. This is the perfect place to relax and enjoy family.
Example of a mid-sized tuscan gray one-story wood exterior home design in Wilmington
Example of a mid-sized tuscan gray one-story wood exterior home design in Wilmington
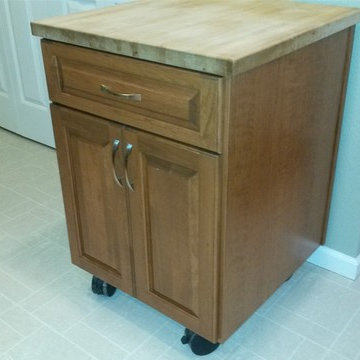 Kitchen Solvers of Fort Wayne & Toledo
This was a custom kitchen remodeling project where we refaced and replaced some of the kitchen cabinets. The cabinets were refaced in a Walzcraft door done in Cherry. The stain was done in a Nutmeg wiping stain. We also installed a tilt-out sink tray and added adjustable shelves to 2 base cabinets and removed an existing corner cabinet and installed a new wall cabinet. To complete the look, we installed soffit crown molding around the top of the upper cabinets.
Some additional work that we did to the kitchen was installed a raised panel wainscot panel along the back side of the peninsula and replaced countertop bracket supports with decorative black brackets. We also added new decorative panels to the end of the wall cabinets and peninsula base.
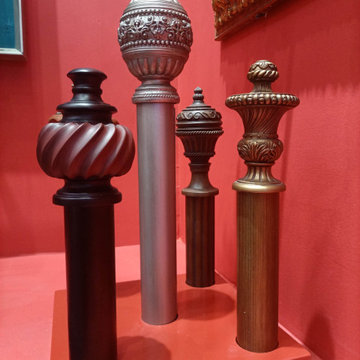 Cheery Curtains
The two inches timber curtain rods from QYT68 at CheeryCurtains are a standout choice for your window decor. These handmade, big diameter rods are crafted from black or dark wood, adding a touch of sophistication to any space. The wood drapery hardware, including brackets and finials, enhances the overall look. The wooden curtain rings slide smoothly along the rods, ensuring a seamless operation.
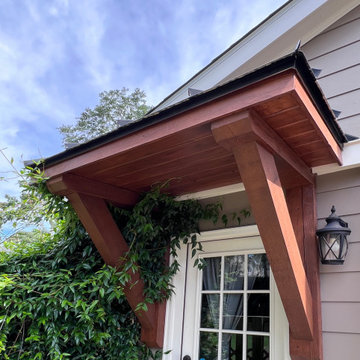 Georgia Front Porch
Bracket side door portico adds curb appeal and protection. Black metal roof above with Tongue and groove ceiling below. Designed and built by Georgia Front Porch serving Roswell, GA, Cumming, Alpharetta and surrounding areas.


 John R. Schroeder, AIA
Photo by Jody Dole
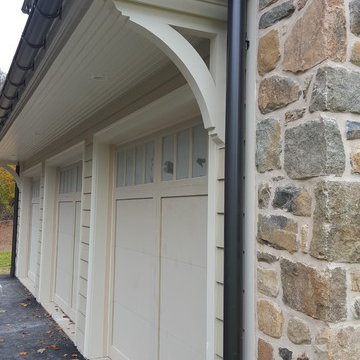
This new mixed-use building located in a quaint village has made a name for itself. It features a third floor apartment, second floor office space, and first floor retail. The design of the building's exterior bridges the gap between new and old. The cedar shingle gable roof form and double hung window style blend with the traditional New England context of neighboring buildings. The vertical grooved siding and a sliding 'barn' door hint at an agrarian vernacular. The sliding door features sixteen sparking panels of 'glass quilts' designed by glass artist, Alan Davidson of Guilford, CT. Angular roof forms, support brackets, and trim along with the black paint color provide a modern edge. The building and the new first floor art gallery have generated much interest and excitement for the town.
John R. Schroeder, AIA is a professional design firm specializing in architecture, interiors, and planning. We have over 30 years experience with projects of all types, sizes, and levels of complexity. Because we love what we do, we approach our work with enthusiasm and dedication. We are committed to the highest level of design and service on each and every project. We engage our clients in positive and rewarding collaborations. We strive to exceed expectations through our attention to detail, our understanding of the “big picture”, and our ability to effectively manage a team of design professionals, industry representatives, and building contractors. We carefully analyze budgets and project objectives to assist clients with wise fund allocation.
We continually monitor and research advances in technology, materials, and construction methods, both sustainable and otherwise, to provide a responsible, well-suited, and cost effective product. Our design solutions are highly functional using both innovative and traditional approaches. Our aesthetic style is flexible and open, blending cues from client desires, building function, site context, and material properties, making each project unique, personalized, and enduring.
 Star Furniture
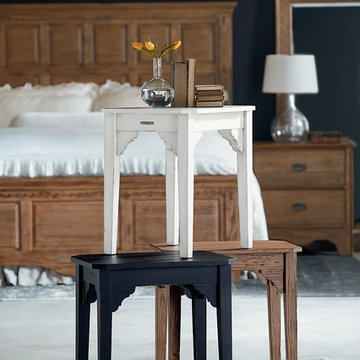
Our Farmhouse End Table will add old fashioned charm anywhere you put it with its cut-out corner brackets, clipped top corners, square tapering legs and Jo's White painted finish. This table is also available in Jo's Black and Bench finishes.
The beautiful Magnolia Home line was designed exclusively by Joanna Gaines to convey her fresh, unique design style that embodies her lifestyle of home and family. Each piece falls onto a specific genre: Boho, Farmhouse, French Inspired, Industrial, Primitive or Traditional. Painted finishes and wood stains are offered that replicate the look of age-worn vintage patinas.
This piece is part of her Farmhouse genre, which is welcoming, comfortable and timelessly fresh. It features charming details such as scalloped trim, farmhouse-style turnings and age-worn finishes. Farmhouse is a nostalgic look into the way things used to be; how people worked with their hands, came home, ate well, and rested. It's a story of times past, how things used to be made, how they used to look. This style is the simplicity and timelessness of the past.
81