
Search results for "Bracket" in Home Design Ideas

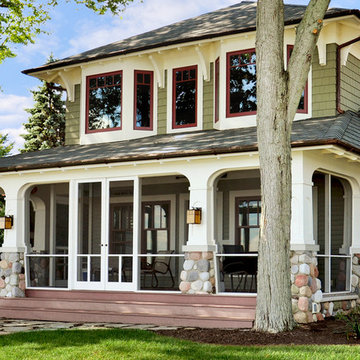
 Rigsby Builders Inc.
Huge arts and crafts multicolored two-story mixed siding gable roof photo in Chicago

 BEVOLO GAS & ELECTRIC LIGHTS
This Bevolo® original was designed in the 1940s by world renowned architect A. Hays Town and Andrew Bevolo Sr. This Original French Quarter® lantern adorns many historic buildings across the country. The light can be used with a wide range of architectural styles. It is available in natural gas, liquid propane, and electric.

 Red House Architects
The front porch of the existing house remained. It made a good proportional guide for expanding the 2nd floor. The master bathroom bumps out to the side. And, hand sawn wood brackets hold up the traditional flying-rafter eaves.
Max Sall Photography
Find the right local pro for your project
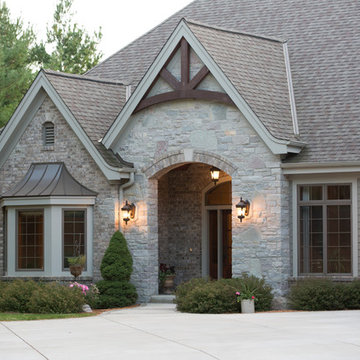
 Highland Builders LLC
Stone ranch with French Country flair and a tucked under extra lower level garage. The beautiful Chilton Woodlake blend stone follows the arched entry with timbers and gables. Carriage style 2 panel arched accent garage doors with wood brackets. The siding is Hardie Plank custom color Sherwin Williams Anonymous with custom color Intellectual Gray trim. Gable roof is CertainTeed Landmark Weathered Wood with a medium bronze metal roof accent over the bay window. (Ryan Hainey)

 Candace M P Smith Architect
Renovations to a home converted a small brick Cape Cod to a larger, Craftsman style home. The garage was flanked with fieldstone walls and stone stairs to the garden below. A front porch, in Craftsman style was added, along with Western Red Cedar brackets and pergola over the garage doors.
Photo Credit: Virginia Hamrick Photography

 Nantucket Looms
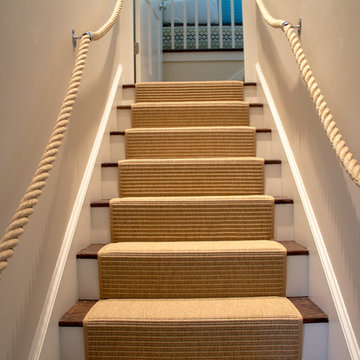
We love this nautical inspired stairway. This started out as a very dark stairway leading up to a small loft bedroom. We love the contrast between the dark espresso floors and the bright sisal runner. The light golden rope makes a fun railing with bright chrome hardware. A nod to our nautical Nantucket design.
 Van Cleave Architecture + Design
Mike Kaskel, photographer
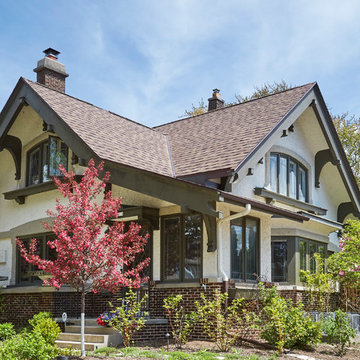
Mid-sized arts and crafts beige two-story stucco exterior home photo in Milwaukee with a shingle roof
Mid-sized arts and crafts beige two-story stucco exterior home photo in Milwaukee with a shingle roof
![[Bracketed Space] House](https://st.hzcdn.com/fimgs/129172bf07d2cf92_5924-w360-h360-b0-p0--.jpg)
 Matt Fajkus Architecture
The site descends from the street and is privileged with dynamic natural views toward a creek below and beyond. To incorporate the existing landscape into the daily life of the residents, the house steps down to the natural topography. A continuous and jogging retaining wall from outside to inside embeds the structure below natural grade at the front with flush transitions at its rear facade. All indoor spaces open up to a central courtyard which terraces down to the tree canopy, creating a readily visible and occupiable transitional space between man-made and nature.
The courtyard scheme is simplified by two wings representing common and private zones - connected by a glass dining “bridge." This transparent volume also visually connects the front yard to the courtyard, clearing for the prospect view, while maintaining a subdued street presence. The staircase acts as a vertical “knuckle,” mediating shifting wing angles while contrasting the predominant horizontality of the house.
Crips materiality and detailing, deep roof overhangs, and the one-and-half story wall at the rear further enhance the connection between outdoors and indoors, providing nuanced natural lighting throughout and a meaningful framed procession through the property.
Photography
Spaces and Faces Photography
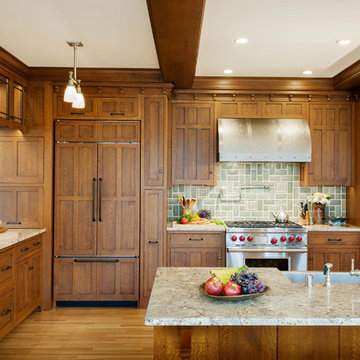
 Crown Point Cabinetry
This stunning home features custom Crown Point cabinetry in the kitchen. Design details include appliance panels, finished ends, finished interiors, specialty leaded glass doors, furniture ends, knee brackets, custom wainscoting with specialty glass, pegged doors and drawer fronts, Arts & Crafts moulding & brackets, as well as custom beam coverings.
Wood: Quartersawn White Oak & Maple
Finish: Vintage Dawn Stain & Cottage Cream Paint
Doors: Craftsman with Pegs
Photo by Crown Point Cabinetry
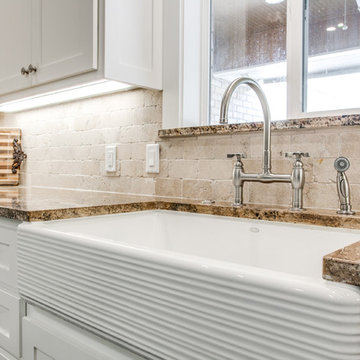
 SWANSON RENOVATIONS - LUXURY DESIGN & BUILD
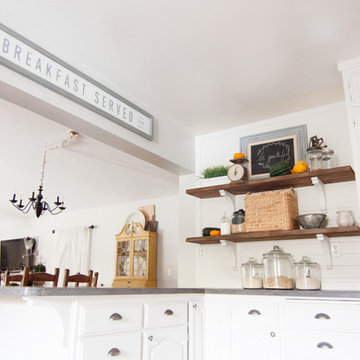
Enclosed kitchen - mid-sized farmhouse u-shaped medium tone wood floor and brown floor enclosed kitchen idea in Dallas with a farmhouse sink, shaker cabinets, white cabinets, granite countertops, beige backsplash, stone tile backsplash, stainless steel appliances and an island
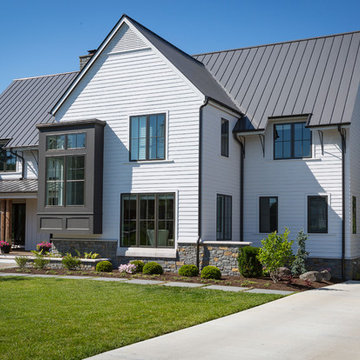
 Drawing Dept
RVP Photography
Cottage white two-story concrete fiberboard gable roof photo in Cincinnati
Cottage white two-story concrete fiberboard gable roof photo in Cincinnati
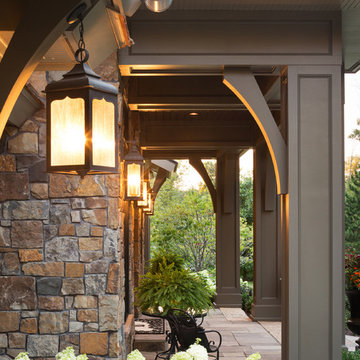
 John Kraemer & Sons
Builder: John Kraemer & Sons | Interior Design: Jennifer Hedberg of Exquisite Interiors | Photography: Jim Kruger of Landmark Photography
Zen beige one-story mixed siding exterior home photo in Minneapolis
Zen beige one-story mixed siding exterior home photo in Minneapolis

 PB Kitchen Design
This kitchen was part of a significant remodel to the entire home. Our client, having remodeled several kitchens previously, had a high standard for this project. The result is stunning. Using earthy, yet industrial and refined details simultaneously, the combination of design elements in this kitchen is fashion forward and fresh.
Project specs: Viking 36” Range, Sub Zero 48” Pro style refrigerator, custom marble apron front sink, cabinets by Premier Custom-Built in a tone on tone milk paint finish, hammered steel brackets.


 Wyatt Drafting & Design Inc.
The Bixby Knolls House Plan is A NEW HOME. It may look like a CRAFTSMAN HOME home from the 1920's, but it is not. DESIGNED FROM SCRATCH - with key features obviously modeled after those great looking COTTAGES. The home has period-correct, classic proportions with the modern features any new home would have today. People may wonder if the home is well preserved, or recently remodeled - its as convincing inside as it is outside.
The House Plans were designed by
Wyatt Drafting & Design, Inc.
622 South Buffalo Street
Warsaw, Indiana 46580
(plans and photos copyright Wyatt D & D)

 Anthony Michael Interior Design, Ltd.
Michael Alan Kaskel
Home bar - contemporary single-wall dark wood floor home bar idea in Chicago with no sink, flat-panel cabinets, blue cabinets, wood countertops, multicolored backsplash and brown countertops
Home bar - contemporary single-wall dark wood floor home bar idea in Chicago with no sink, flat-panel cabinets, blue cabinets, wood countertops, multicolored backsplash and brown countertops

 Western Window Systems
Crafted by designer Wayne Chevalier of Studio Bracket, this beautiful home was built for a longtime car enthusiast and his wife with entertaining in mind. Thanks to Series 600 Multi-Slide and Sliding Glass Doors located in almost every room of this house, the homeowners are able to extend their living spaces to the beautiful koi pond, backyard or swimming pool with ease. Inspired by Mid-Century Modern architecture, the doors and Series 600 Window Walls create an open, light-filled structure that feels luxurious yet comfortable.
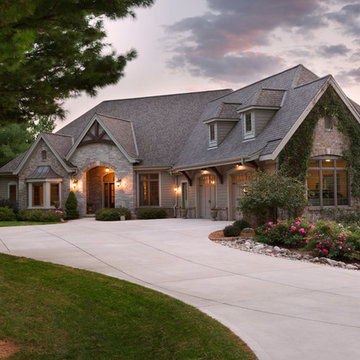 Highland Builders LLC
Stone ranch with French Country flair and a tucked under extra lower level garage. The beautiful Chilton Woodlake blend stone follows the arched entry with timbers and gables. Carriage style 2 panel arched accent garage doors with wood brackets. The siding is Hardie Plank custom color Sherwin Williams Anonymous with custom color Intellectual Gray trim. Gable roof is CertainTeed Landmark Weathered Wood with a medium bronze metal roof accent over the bay window. (Ryan Hainey)
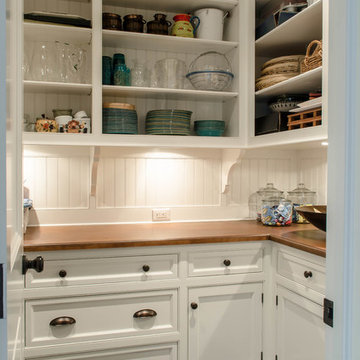
 Daniel Contelmo Architects
Pantry storage off of the kitchen
Photo by: Daniel Contelmo Jr.
Eat-in kitchen - large traditional u-shaped dark wood floor eat-in kitchen idea in New York with a double-bowl sink, recessed-panel cabinets, white cabinets, wood countertops, white backsplash, stainless steel appliances and an island
Eat-in kitchen - large traditional u-shaped dark wood floor eat-in kitchen idea in New York with a double-bowl sink, recessed-panel cabinets, white cabinets, wood countertops, white backsplash, stainless steel appliances and an island
86