
Search results for "Bracket" in Home Design Ideas

 Thompson Construction
Spacecrafting / Architectural Photography
Mid-sized arts and crafts gray two-story wood exterior home photo in Minneapolis with a metal roof
Mid-sized arts and crafts gray two-story wood exterior home photo in Minneapolis with a metal roof

 Saltwater Kitchen & Bath Studio
Mike Kaskel
Mid-sized beach style l-shaped medium tone wood floor and brown floor open concept kitchen photo in Jacksonville with a single-bowl sink, white cabinets, quartzite countertops, blue backsplash, paneled appliances, an island, recessed-panel cabinets and subway tile backsplash
Mid-sized beach style l-shaped medium tone wood floor and brown floor open concept kitchen photo in Jacksonville with a single-bowl sink, white cabinets, quartzite countertops, blue backsplash, paneled appliances, an island, recessed-panel cabinets and subway tile backsplash
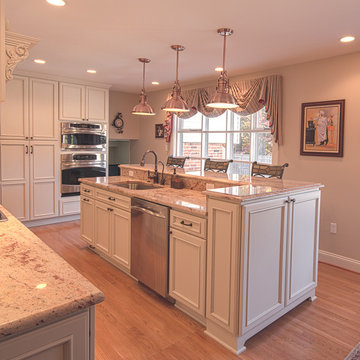
 Creative Spaces Remodeling, LLC
Small kitchen and cramped dining room revamped into open, spacious kitchen and eating area.
Louise Johnson
Inspiration for a mid-sized timeless l-shaped medium tone wood floor eat-in kitchen remodel in Baltimore with an undermount sink, recessed-panel cabinets, white cabinets, granite countertops, beige backsplash, ceramic backsplash, stainless steel appliances and an island
Inspiration for a mid-sized timeless l-shaped medium tone wood floor eat-in kitchen remodel in Baltimore with an undermount sink, recessed-panel cabinets, white cabinets, granite countertops, beige backsplash, ceramic backsplash, stainless steel appliances and an island
Find the right local pro for your project


 Orren Pickell Building Group
 http://www.pickellbuilders.com. Photography by Linda Oyama Bryan. This two story element on the front elevation of this charming storybook stone and stucco chateau in Libertyville features board and batten siding, cedar shutters, cedar brackets, and a cedar shake roof.
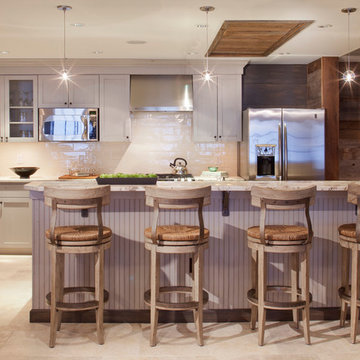
 kPd Studios | Kristine Pivarnik Design, LLC
Mountain style kitchen photo in Denver with beige cabinets and a peninsula

 Alison Kandler Interior Design
Mark Lohman
Large beach style l-shaped brown floor and dark wood floor kitchen photo in Los Angeles with a farmhouse sink, quartzite countertops, white backsplash, ceramic backsplash, stainless steel appliances, an island, recessed-panel cabinets and beige cabinets
Large beach style l-shaped brown floor and dark wood floor kitchen photo in Los Angeles with a farmhouse sink, quartzite countertops, white backsplash, ceramic backsplash, stainless steel appliances, an island, recessed-panel cabinets and beige cabinets
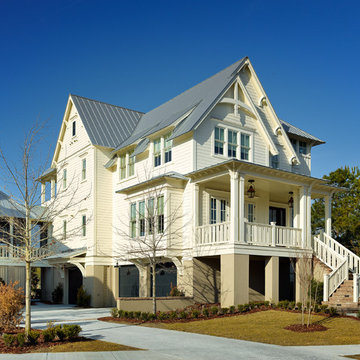


 Shuster Design Associates
White Cabinets, Refrigerator and Floor Provide a Neutral Ground for Stainless Appliances, Silver Tile Back Splash, Mahogany Wood and Chocolate Leather Bar Stools.
 Everything Home

This elegant home is a modern medley of design with metal accents, pastel hues, bright upholstery, wood flooring, and sleek lighting.
Project completed by Wendy Langston's Everything Home interior design firm, which serves Carmel, Zionsville, Fishers, Westfield, Noblesville, and Indianapolis.
To learn more about this project, click here:
https://everythinghomedesigns.com/portfolio/mid-west-living-project/
 BEVOLO GAS & ELECTRIC LIGHTS
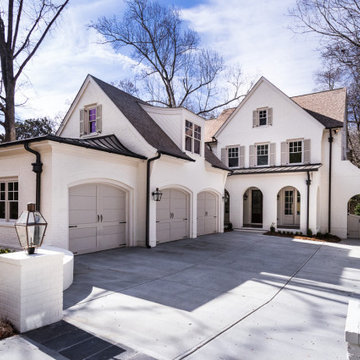
Transitional Craftsman style home featuring French Quarter Series on garage & entry columns.
Large transitional white three-story brick house exterior photo in New Orleans with a shingle roof
Large transitional white three-story brick house exterior photo in New Orleans with a shingle roof

 Misiaszek Turpin pllc
 The 7,600 square-foot residence was designed for large, memorable gatherings of family and friends at the lake, as well as creating private spaces for smaller family gatherings. Keeping in dialogue with the surrounding site, a palette of natural materials and finishes was selected to provide a classic backdrop for all activities, bringing importance to the adjoining environment.
In optimizing the views of the lake and developing a strategy to maximize natural ventilation, an ideal, open-concept living scheme was implemented. The kitchen, dining room, living room and screened porch are connected, allowing for the large family gatherings to take place inside, should the weather not cooperate. Two main level master suites remain private from the rest of the program; yet provide a complete sense of incorporation. Bringing the natural finishes to the interior of the residence, provided the opportunity for unique focal points that complement the stunning stone fireplace and timber trusses.
Photographer: John Hession
 Patrick Farley Architect

Inspiration for a mid-sized farmhouse wooden l-shaped wood railing staircase remodel in Richmond with wooden risers
 Highland Builders LLC

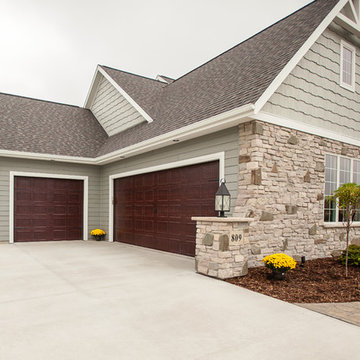
Stone ranch with French Country flair and a tucked under extra lower level garage. The beautiful Chilton Woodlake blend stone follows the arched entry with timbers and gables. Carriage style 2 panel arched accent garage doors with wood brackets. The siding is Hardie Plank custom color Sherwin Williams Anonymous with custom color Intellectual Gray trim. Gable roof is CertainTeed Landmark Weathered Wood with a medium bronze metal roof accent over the bay window. (Ryan Hainey)

 Crown Point Cabinetry

This spectacular barn home features custom cabinetry in the kitchen, office, four bathrooms including the master and the laundry room. Design details include glass doors, finished ends, finished interiors, furniture ends, knee brackets, wainscotings, pegged doors and drawer fronts, Arts & Crafts moulding and brackets, designer clipped stiles, mission plank interior backs, solid wood tops, valances, towel bars and more!
Kitchen
Wood: Knotty Cherry & Maple
Finish: Candlelight Stain, Natural & Barn Red over Pitch Black Milk Paint, Burnished.
Doors: Craftsman with pegs
Photo Credit: Crown Point Cabinetry

 Fluidesign Studio
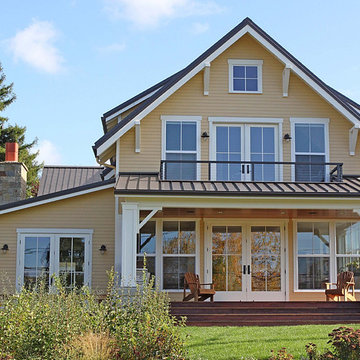
Building Design, Plans, and Interior Finishes by: Fluidesign Studio I Builder: Anchor Builders I Photographer: sethbennphoto.com
Home design - mid-sized craftsman home design idea in Minneapolis
Home design - mid-sized craftsman home design idea in Minneapolis
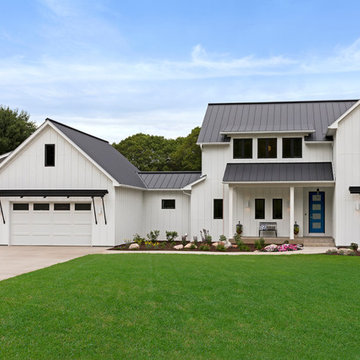
 Signature Homes of the Chippewa Valley LLC.
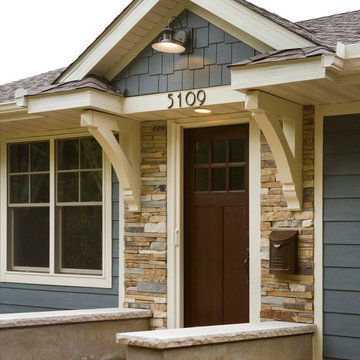
Inspiration for a farmhouse exterior home remodel in Other
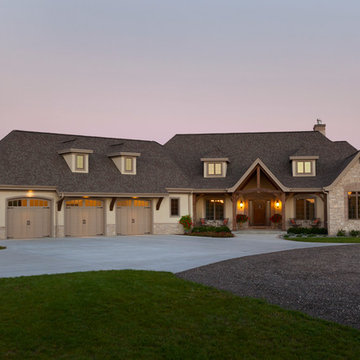 Highland Builders LLC
Wood timber beams, columns, and trusses at entry foyer. Symmetric dormers with sloped roofs. Extended roof on garage supported by wood brackets. Stone exterior accents with brick arches. (Ryan Hainey)
79