
Search results for "Brackets" in Home Design Ideas

Eat-in kitchen - mid-sized cottage u-shaped dark wood floor eat-in kitchen idea in New York with a farmhouse sink, flat-panel cabinets, gray cabinets, marble countertops, gray backsplash, wood backsplash, stainless steel appliances and an island
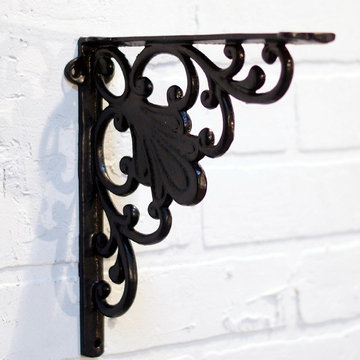
 Antique Farmhouse
These cast iron brackets add period charm and originality. Mount them above the bar to create a display of bottles and glasses, or use them in any room to showcase pictures, books or art.
Made of cast iron.
Dimensions: 9" x 1.75" x 9" H.

 User
UserInspiration for a mid-sized industrial u-shaped light wood floor and beige floor enclosed kitchen remodel in New York with a farmhouse sink, black cabinets, concrete countertops, white backsplash, subway tile backsplash, stainless steel appliances, no island and flat-panel cabinets
Find the right local pro for your project

 Pinney Designs
Dedicated laundry room - coastal gray floor dedicated laundry room idea in Boston with white cabinets, gray walls, a side-by-side washer/dryer, white countertops and shaker cabinets


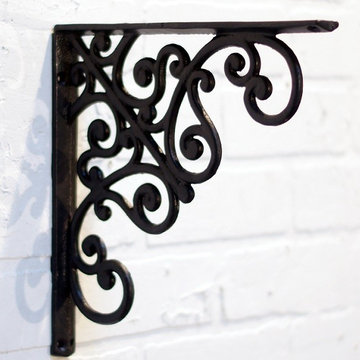 Antique Farmhouse
These cast iron brackets add period charm and originality. Mount them above the bar to create a display of bottles and glasses, or use them in any room to showcase pictures, books or art.
Made of cast iron.
Dimensions: 10" x 1" x 10" H.

 Visbeen Architects
The best of past and present architectural styles combine in this welcoming, farmhouse-inspired design. Clad in low-maintenance siding, the distinctive exterior has plenty of street appeal, with its columned porch, multiple gables, shutters and interesting roof lines. Other exterior highlights included trusses over the garage doors, horizontal lap siding and brick and stone accents. The interior is equally impressive, with an open floor plan that accommodates today’s family and modern lifestyles. An eight-foot covered porch leads into a large foyer and a powder room. Beyond, the spacious first floor includes more than 2,000 square feet, with one side dominated by public spaces that include a large open living room, centrally located kitchen with a large island that seats six and a u-shaped counter plan, formal dining area that seats eight for holidays and special occasions and a convenient laundry and mud room. The left side of the floor plan contains the serene master suite, with an oversized master bath, large walk-in closet and 16 by 18-foot master bedroom that includes a large picture window that lets in maximum light and is perfect for capturing nearby views. Relax with a cup of morning coffee or an evening cocktail on the nearby covered patio, which can be accessed from both the living room and the master bedroom. Upstairs, an additional 900 square feet includes two 11 by 14-foot upper bedrooms with bath and closet and a an approximately 700 square foot guest suite over the garage that includes a relaxing sitting area, galley kitchen and bath, perfect for guests or in-laws.

 Jamie Opsahl Interior Design
Inspiration for a timeless mosaic tile shower curtain remodel in Portland with white countertops

 Timber Trails Development Company
Country 3/4 subway tile black floor alcove shower photo in Chicago with open cabinets, white walls, an undermount sink, a hinged shower door and white countertops

 Sheryl Stringer
Sheryl's Style 3 Transitional Gas Lanterns with Dark Patina Finish on Black Steel Bracket. Sheryl Stringer, www.gaslanternsandlights.com, 713.626.4001, sherylstringer@me.com


 Cherry Hill Custom Homes
This custom cherry bar top is supported by custom sized wrought iron brackets that add a little decorative style as well as support for the top.
Kitchen - transitional kitchen idea in DC Metro with wood countertops and a peninsula
Kitchen - transitional kitchen idea in DC Metro with wood countertops and a peninsula

 TKP Architects
Welcome to the essential refined mountain rustic home: warm, homey, and sturdy. The house’s structure is genuine heavy timber framing, skillfully constructed with mortise and tenon joinery. Distressed beams and posts have been reclaimed from old American barns to enjoy a second life as they define varied, inviting spaces. Traditional carpentry is at its best in the great room’s exquisitely crafted wood trusses. Rugged Lodge is a retreat that’s hard to return from.

 Marcelle Guilbeau Interior Design
Porches and balconies lend an intimate urban neighborhood feel.
Steven Long
Mountain style exterior home photo in Nashville
Mountain style exterior home photo in Nashville

 Beautiful Chaos Interior Design & Styling
Pantry in modern french country home renovation.
Kitchen pantry - large modern dark wood floor and brown floor kitchen pantry idea in Minneapolis with a farmhouse sink, beaded inset cabinets, white cabinets, quartzite countertops, white backsplash, stainless steel appliances, an island and white countertops
Kitchen pantry - large modern dark wood floor and brown floor kitchen pantry idea in Minneapolis with a farmhouse sink, beaded inset cabinets, white cabinets, quartzite countertops, white backsplash, stainless steel appliances, an island and white countertops

 Wyrick Residential Design
Front Elevation of a Custom Residence by Braziel Building Group
Kathleen O. Ryan
Mountain style exterior home photo in Houston
Mountain style exterior home photo in Houston
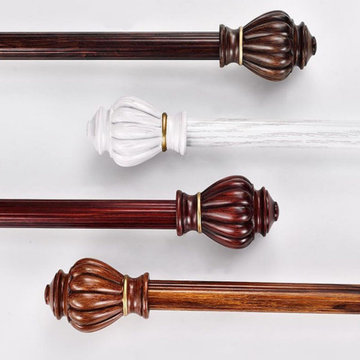
 Cheery Curtains
These rods are finished with a timber finish, giving them a natural and elegant look. The brackets accompanying the rods ensure easy installation. The main advantages of these heavy duty double curtain rods include their ability to securely hold heavy curtains, providing stability and smooth hanging. The double rod design allows for the option of hanging two layers of curtains, enhancing privacy and light control. With their thick construction and sturdy materials, these rods are built to last, offering long-term reliability. Overall, these heavy duty double curtain rods combine functionality, durability, and aesthetic appeal.

 PHELPS ARCHITECTS
Example of a beach style light wood floor eat-in kitchen design in Portland Maine with an undermount sink, shaker cabinets, white cabinets, gray backsplash, subway tile backsplash, stainless steel appliances, an island and gray countertops
32