
Search results for "Brainstorming kitchen" in Home Design Ideas
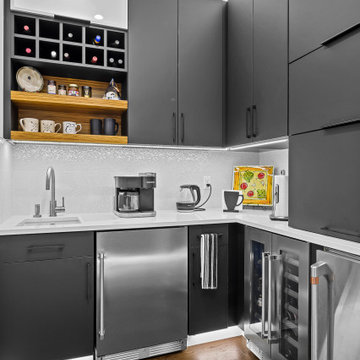

 MAWR Design
Sarah Shields
Inspiration for a mid-sized cottage single-wall medium tone wood floor and beige floor wet bar remodel in Indianapolis with white walls, a standard fireplace, an undermount sink, shaker cabinets, white cabinets, wood countertops, black backsplash, subway tile backsplash and beige countertops
Inspiration for a mid-sized cottage single-wall medium tone wood floor and beige floor wet bar remodel in Indianapolis with white walls, a standard fireplace, an undermount sink, shaker cabinets, white cabinets, wood countertops, black backsplash, subway tile backsplash and beige countertops

Find the right local pro for your project
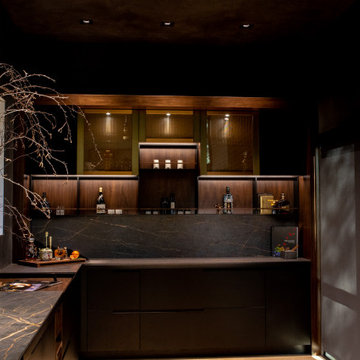
 Pamela Pennington Studios
A modern space for entertaining. Custom cabinetry, with limitless configurations and finishes.
Inspiration for a small modern l-shaped dry bar remodel in San Francisco with no sink, glass-front cabinets, black cabinets, solid surface countertops, black backsplash, quartz backsplash and black countertops
Inspiration for a small modern l-shaped dry bar remodel in San Francisco with no sink, glass-front cabinets, black cabinets, solid surface countertops, black backsplash, quartz backsplash and black countertops


 The Place for Kitchens and Baths
Ed Butera | ibi designs
Inspiration for a huge contemporary single-wall medium tone wood floor and brown floor eat-in kitchen remodel in Miami with flat-panel cabinets, light wood cabinets, laminate countertops, beige backsplash, ceramic backsplash, stainless steel appliances, a peninsula and white countertops
Inspiration for a huge contemporary single-wall medium tone wood floor and brown floor eat-in kitchen remodel in Miami with flat-panel cabinets, light wood cabinets, laminate countertops, beige backsplash, ceramic backsplash, stainless steel appliances, a peninsula and white countertops

 GuiDenby, Inc.
The kitchen is compact, yet functional.
Inspiration for a small contemporary galley concrete floor open concept kitchen remodel with a drop-in sink, flat-panel cabinets, white cabinets, wood countertops, green backsplash, glass tile backsplash, stainless steel appliances and a peninsula
Inspiration for a small contemporary galley concrete floor open concept kitchen remodel with a drop-in sink, flat-panel cabinets, white cabinets, wood countertops, green backsplash, glass tile backsplash, stainless steel appliances and a peninsula



 hindi'z design
per my client's request we created a gazebo with a complete outdoor kitchen and barbecue area including outdoor TV and full bar.
They now can be outdoor enjoying their beautiful intercostal view while cooking a great meal for their guests.


 Cambria
Castlemartin from Cambria's Marble Collection.
Kitchen - modern kitchen idea in Minneapolis with quartz countertops
Kitchen - modern kitchen idea in Minneapolis with quartz countertops

 Chestnut Grove Design Studio
A solid teak side table is held up by an antique hydraulic cylinder. The homeowner wanted to use her unique finds in her eclectic style kitchen design.

 Custom Design & Construction
Example of a small trendy single-wall concrete floor and gray floor seated home bar design in Los Angeles with no sink, flat-panel cabinets, dark wood cabinets, quartz countertops, green backsplash and glass sheet backsplash

 3cc Chicago
Enclosed kitchen - mid-sized contemporary galley medium tone wood floor enclosed kitchen idea in Chicago with an undermount sink, flat-panel cabinets, light wood cabinets, concrete countertops, green backsplash, ceramic backsplash, stainless steel appliances and no island

Sponsored
Columbus, OH
Free consultation for landscape design!

Peabody Landscape Group
Columbus' Reliable Landscape Design & Contracting

 Merrill Contracting & Remodeling Incorporated
Inspiration for a craftsman medium tone wood floor kitchen remodel in DC Metro with recessed-panel cabinets, medium tone wood cabinets, stainless steel appliances, two islands, an undermount sink, green backsplash and ceramic backsplash

 Love Of Function space planning and design
Inspiration for a mid-sized modern u-shaped gray floor eat-in kitchen remodel in Austin with an undermount sink, flat-panel cabinets, white cabinets, black backsplash, stone slab backsplash, stainless steel appliances and an island

 Sogno Design Group
Photos by Langdon Clay
Example of a large transitional single-wall medium tone wood floor eat-in kitchen design in San Francisco with a drop-in sink, flat-panel cabinets, dark wood cabinets, solid surface countertops, gray backsplash, subway tile backsplash, stainless steel appliances and a peninsula
Example of a large transitional single-wall medium tone wood floor eat-in kitchen design in San Francisco with a drop-in sink, flat-panel cabinets, dark wood cabinets, solid surface countertops, gray backsplash, subway tile backsplash, stainless steel appliances and a peninsula
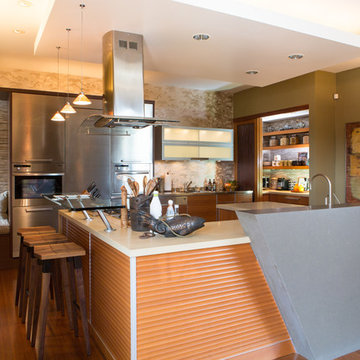
 Charmean Neithart Interiors
www.erikabiermanphotography.com
Kitchen pantry - mid-sized modern u-shaped bamboo floor kitchen pantry idea in Los Angeles with a single-bowl sink, flat-panel cabinets, medium tone wood cabinets, solid surface countertops, metallic backsplash, metal backsplash, stainless steel appliances and an island
Kitchen pantry - mid-sized modern u-shaped bamboo floor kitchen pantry idea in Los Angeles with a single-bowl sink, flat-panel cabinets, medium tone wood cabinets, solid surface countertops, metallic backsplash, metal backsplash, stainless steel appliances and an island

Sponsored
Plain City, OH

Kuhns Contracting, Inc.
Central Ohio's Trusted Home Remodeler Specializing in Kitchens & Baths

 Jim Morrison Construction INC
Mid-sized trendy l-shaped eat-in kitchen photo in Sacramento with medium tone wood cabinets, stainless steel appliances and an island

 Ikon Residential
A very open floor plan connects the kitchen to dining to living areas. You'll notice the sealed tongue-and-groove cedar ceilings, which cover all ceiling areas in the house.
- Steve Tortolani -


12