
Search results for "Brainstorming kitchen" in Home Design Ideas

 Daniel Moran Architect
Photo: Will Poindexter
Inspiration for a contemporary kitchen remodel in Hawaii
Inspiration for a contemporary kitchen remodel in Hawaii

 Pride&Joy Home Improvements
Pride&Joy refaced existing white painted cabinets to match new Cherry Shaker doors.
Example of a large arts and crafts l-shaped linoleum floor enclosed kitchen design in San Francisco with an undermount sink, shaker cabinets, medium tone wood cabinets, quartzite countertops, beige backsplash, porcelain backsplash, black appliances and yellow walls
Example of a large arts and crafts l-shaped linoleum floor enclosed kitchen design in San Francisco with an undermount sink, shaker cabinets, medium tone wood cabinets, quartzite countertops, beige backsplash, porcelain backsplash, black appliances and yellow walls

 Terri Clark
The island has drawers for dishes, silverware, linens and vegetables.
Inspiration for a mid-sized eclectic single-wall eat-in kitchen remodel in Dallas with a farmhouse sink, shaker cabinets, white cabinets, wood countertops, white appliances and an island
Inspiration for a mid-sized eclectic single-wall eat-in kitchen remodel in Dallas with a farmhouse sink, shaker cabinets, white cabinets, wood countertops, white appliances and an island
Find the right local pro for your project

 Rochman Design Build
In this project, Rochman Design Build converted an unfinished basement of a new Ann Arbor home into a stunning home pub and entertaining area, with commercial grade space for the owners' craft brewing passion. The feel is that of a speakeasy as a dark and hidden gem found in prohibition time. The materials include charcoal stained concrete floor, an arched wall veneered with red brick, and an exposed ceiling structure painted black. Bright copper is used as the sparkling gem with a pressed-tin-type ceiling over the bar area, which seats 10, copper bar top and concrete counters. Old style light fixtures with bare Edison bulbs, well placed LED accent lights under the bar top, thick shelves, steel supports and copper rivet connections accent the feel of the 6 active taps old-style pub. Meanwhile, the brewing room is splendidly modern with large scale brewing equipment, commercial ventilation hood, wash down facilities and specialty equipment. A large window allows a full view into the brewing room from the pub sitting area. In addition, the space is large enough to feel cozy enough for 4 around a high-top table or entertain a large gathering of 50. The basement remodel also includes a wine cellar, a guest bathroom and a room that can be used either as guest room or game room, and a storage area.

 Cutting Edge Design
Example of a classic u-shaped medium tone wood floor eat-in kitchen design in Boston with an undermount sink, shaker cabinets, medium tone wood cabinets, granite countertops, gray backsplash, stone tile backsplash, stainless steel appliances, a peninsula and black countertops

 Breeze Giannasio Interiors
Photography by Mark Liddell and Jared Tafau - TerraGreen Development
Example of a large classic l-shaped dark wood floor kitchen pantry design in Los Angeles with a farmhouse sink, shaker cabinets, beige cabinets, marble countertops, white backsplash, stone slab backsplash, stainless steel appliances and an island
Example of a large classic l-shaped dark wood floor kitchen pantry design in Los Angeles with a farmhouse sink, shaker cabinets, beige cabinets, marble countertops, white backsplash, stone slab backsplash, stainless steel appliances and an island

 Cronos Design
Glass Room Dividers are perfect for small or large spaces and create a modern/contemporary feel.
Example of a minimalist kitchen design in New York
Example of a minimalist kitchen design in New York



 Val Glitsch, Architect
The clients for this house, descendants of a timber farming family, wanted a weekend house on their property in the Piney Woods. They imagined spending weekends and holidays year-round in a house suitable for three generations at once, including aging parents and children side-by-side.
The house, taking clues from the historic 'dogtrot' prototype, sets two bars (a two-story bedroom wing and a one-story living wing) straddling an open porch that buffers rowdiness at night and accommodates everyone for meals and games around the clock.
The porch is high, screened and louvered for breezes and against the sun in the summer, with operable translucent panels on the north side that close to deflect winter winds. The house, sited along the verge of the woods and the pasture, recalls the structure of the trees in its design while letting in filtered light (as in the woods) to interior spaces.
The house was the cover article for the "TexasArchitect" issue on East Texas. I have sense designed a renovation for the owners mid-century modern house in the city.
Paul Hester, Photographer

 Village Architectural Cabinetry
Matt McCourtney
Inspiration for a large contemporary u-shaped marble floor and beige floor eat-in kitchen remodel in Tampa with flat-panel cabinets, dark wood cabinets, granite countertops, stainless steel appliances and an island
Inspiration for a large contemporary u-shaped marble floor and beige floor eat-in kitchen remodel in Tampa with flat-panel cabinets, dark wood cabinets, granite countertops, stainless steel appliances and an island

 Jamco Unlimited Inc
What do you put in the kitchen that has everything, well a guitar can't hurt. With knick knacks galore this kitchen is still a great place to eat.
Inspiration for a mid-sized coastal l-shaped ceramic tile open concept kitchen remodel in Tampa with an undermount sink, shaker cabinets, white cabinets, granite countertops, stainless steel appliances and white walls
Inspiration for a mid-sized coastal l-shaped ceramic tile open concept kitchen remodel in Tampa with an undermount sink, shaker cabinets, white cabinets, granite countertops, stainless steel appliances and white walls


 Lee Shaw Architecture, LLC
Vibrant hand painted custom tile from Rainbow Gate in Santa Fe. Commercial range, stainless steel double ovens, custom maple cabinetry with granite counter tops, perforated stainless steel and lightning bolt cut out pattern at cabinet door panels. painted wood bead board ceiling with low voltage recessed lighting and George Kovacs pendants. Hard troweled smooth plaster walls and stained concrete floors.
Photo by Robert Reck


Sponsored
Fredericksburg, OH

High Point Cabinets
Columbus' Experienced Custom Cabinet Builder | 4x Best of Houzz Winner
 Mårka Architecture
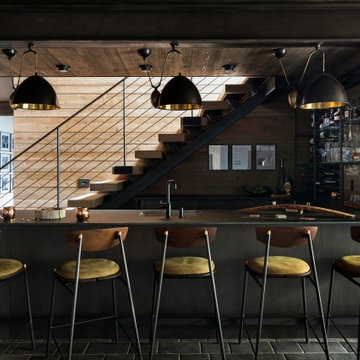
Game room - rustic open concept ceramic tile game room idea in Minneapolis with a wall-mounted tv

 Charlie Dresen, SteamboatsMyHome
Charlie Dresen, www.SteamboatsMyHome.com
Kitchen - traditional kitchen idea in Denver
Kitchen - traditional kitchen idea in Denver


 Motawi Tileworks
Midcentury modern backsplash by Motawi Tileworks featuring Floating Spheres art tile
Kitchen - mid-sized mid-century modern single-wall ceramic tile and multicolored floor kitchen idea in Detroit with a single-bowl sink, shaker cabinets, brown cabinets, granite countertops, multicolored backsplash, ceramic backsplash and black countertops
Kitchen - mid-sized mid-century modern single-wall ceramic tile and multicolored floor kitchen idea in Detroit with a single-bowl sink, shaker cabinets, brown cabinets, granite countertops, multicolored backsplash, ceramic backsplash and black countertops

Sponsored
Westerville, OH

Custom Home Works
Franklin County's Award-Winning Design, Build and Remodeling Expert

 TJ Bush Enterprises, Inc
Enclosed kitchen - mid-sized traditional single-wall medium tone wood floor enclosed kitchen idea with a double-bowl sink, raised-panel cabinets, white cabinets, granite countertops, multicolored backsplash, ceramic backsplash, stainless steel appliances and an island

 Fibrocon
 proudly presents Lineadecor Kitchens.
Kitchens are manufactured by the production facility of Lineadecor with the experience and knowledge it has acquired in the wooden sector. Lineadecor has played a leading role in the development of modular kitchen sector through constantly improving its technology-based and human-oriented investments. Making significant investments in its infrastructure to achieve its predetermined objectives, Lineadecor renewed its entire manufacturing facility with high-level technologies upon putting its production facilities in operation in 2006.
Today, Lineadecor kitchens are manufactured with a modern understanding by the production facility located over an area of 30,000 m2. Following technological developments in the world closely in line with its objective of being a global brand, Lineadecor has established an electronic infrastructure allowing for monitoring any stage from manufacturing to distribution. Annual manufacturing capacity has reached 25,000 kitchens as a result of the excellence achieved through the cutting-edge technology used and ERP system applied.

 Healthy Home Consultants
Kitchen - large modern l-shaped medium tone wood floor kitchen idea in San Francisco with an undermount sink, medium tone wood cabinets, granite countertops, stainless steel appliances and an island
14