
Search results for "Brainstorming kitchen" in Home Design Ideas
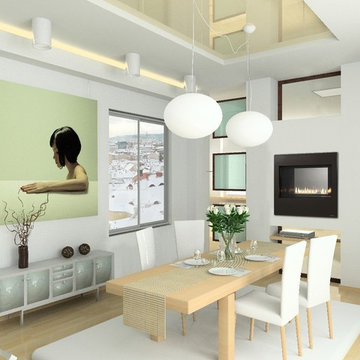
 Fireplace Stone & Patio
The Heat & Glo See-Thru 550TM is available at Fireplace Stone & Patio. For more information, visit: fireplacestonepatio.com.
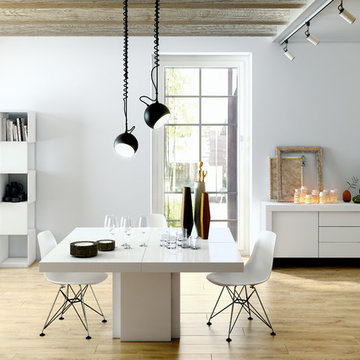
Example of a trendy dining room design in Omaha
Example of a trendy dining room design in Omaha
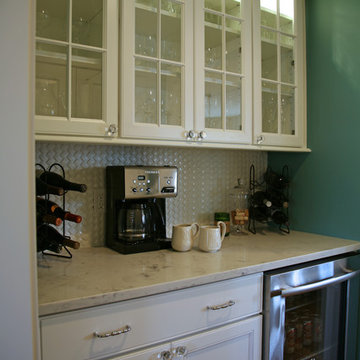
 Lowell Custom Homes
Lowell Management Services, Lake Geneva, Wi. Kitchen beverage center, coffee station with under counter refrigerator, display cabinet and decorative tile backsplash. Quartz countertop, crystal knobs

Find the right local pro for your project
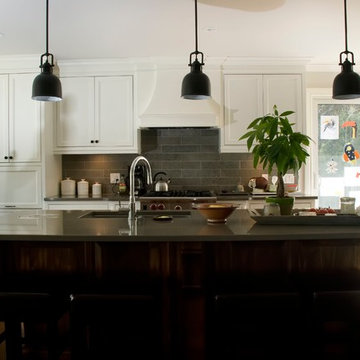
 Ferguson Fine Homes
Mid-sized transitional single-wall dark wood floor and brown floor eat-in kitchen photo in Toronto with an undermount sink, gray backsplash, an island, recessed-panel cabinets, white cabinets, granite countertops, porcelain backsplash, stainless steel appliances and black countertops
 Distinctive Contracting Services
chad smith
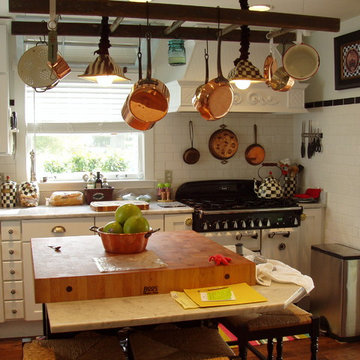
Mid-sized elegant l-shaped medium tone wood floor enclosed kitchen photo in Baltimore with a farmhouse sink, shaker cabinets, white cabinets, marble countertops, white backsplash, white appliances, subway tile backsplash and an island
Mid-sized elegant l-shaped medium tone wood floor enclosed kitchen photo in Baltimore with a farmhouse sink, shaker cabinets, white cabinets, marble countertops, white backsplash, white appliances, subway tile backsplash and an island
 Hermitage Kitchen Gallery LLC
Designer: Terri Sears Photography: Melissa M. Mills
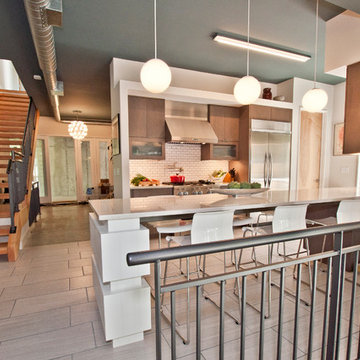
Example of a small trendy galley porcelain tile and beige floor open concept kitchen design in Nashville with a farmhouse sink, flat-panel cabinets, medium tone wood cabinets, quartz countertops, white backsplash, subway tile backsplash, stainless steel appliances, a peninsula and white countertops
Example of a small trendy galley porcelain tile and beige floor open concept kitchen design in Nashville with a farmhouse sink, flat-panel cabinets, medium tone wood cabinets, quartz countertops, white backsplash, subway tile backsplash, stainless steel appliances, a peninsula and white countertops
 Katherine Marie, Partner
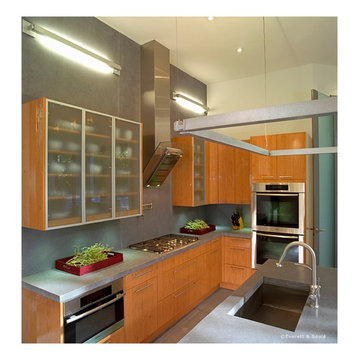
Gray concrete counter tops, solid concrete back wall, and custom cabinetry.
Example of a mid-sized minimalist l-shaped concrete floor kitchen design in Tampa with a single-bowl sink, flat-panel cabinets, medium tone wood cabinets, concrete countertops, gray backsplash, stainless steel appliances and an island
Example of a mid-sized minimalist l-shaped concrete floor kitchen design in Tampa with a single-bowl sink, flat-panel cabinets, medium tone wood cabinets, concrete countertops, gray backsplash, stainless steel appliances and an island


 A Beautiful Staged Home and The Colorful Bee
Linda Leyble

Dedicated laundry room - mid-sized traditional galley porcelain tile dedicated laundry room idea in New York with an undermount sink, raised-panel cabinets, white cabinets, solid surface countertops, gray walls and a stacked washer/dryer
Dedicated laundry room - mid-sized traditional galley porcelain tile dedicated laundry room idea in New York with an undermount sink, raised-panel cabinets, white cabinets, solid surface countertops, gray walls and a stacked washer/dryer
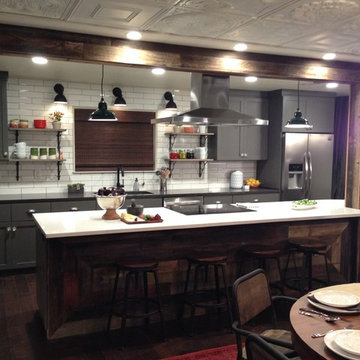

 Akar ARchiTecture
Sanjay Jani
Butler door open

Example of a mid-sized arts and crafts l-shaped medium tone wood floor eat-in kitchen design in Cedar Rapids with a single-bowl sink, recessed-panel cabinets, medium tone wood cabinets, granite countertops, metallic backsplash, mosaic tile backsplash, stainless steel appliances and an island
Example of a mid-sized arts and crafts l-shaped medium tone wood floor eat-in kitchen design in Cedar Rapids with a single-bowl sink, recessed-panel cabinets, medium tone wood cabinets, granite countertops, metallic backsplash, mosaic tile backsplash, stainless steel appliances and an island
 Lee Shaw Architecture, LLC
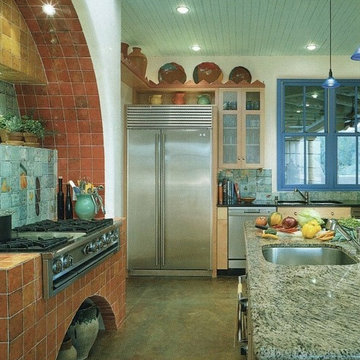
Vibrant hand painted custom tile from Rainbow Gate in Santa Fe. Commercial range, Sub Zero stainless steel refrigerator/freezer, custom maple cabinetry with granite counter tops, perforated stainless steel and seeded glass at cabinet door panels. painted wood bead board ceiling with low voltage recessed lighting and George Kovacs pendants. Hard troweled smooth plaster walls and stained concrete floors.
Photo by Robert Reck
 Kimberly Rider Interiors
Lynn Bagley
Example of a large transitional l-shaped slate floor open concept kitchen design in San Francisco with a farmhouse sink, shaker cabinets, white cabinets, wood countertops, multicolored backsplash, ceramic backsplash, paneled appliances and an island
Example of a large transitional l-shaped slate floor open concept kitchen design in San Francisco with a farmhouse sink, shaker cabinets, white cabinets, wood countertops, multicolored backsplash, ceramic backsplash, paneled appliances and an island


Sponsored
Columbus, OH

Hope Restoration & General Contracting
Columbus Design-Build, Kitchen & Bath Remodeling, Historic Renovations

 EVERbuilt Developments Ltd
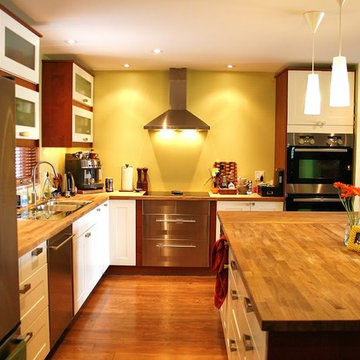
Large trendy l-shaped medium tone wood floor eat-in kitchen photo in Vancouver with a double-bowl sink, shaker cabinets, white cabinets, wood countertops, yellow backsplash, stainless steel appliances and an island
 Cayce Mill Design Center
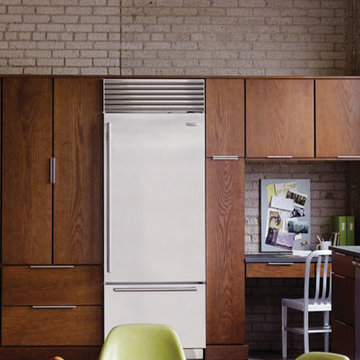
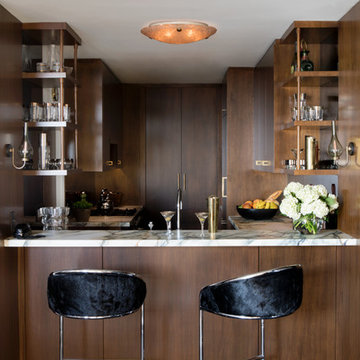
Eat-in kitchen - small 1950s eat-in kitchen idea in Nashville with flat-panel cabinets, medium tone wood cabinets and stainless steel appliances


Sponsored
Westerville, OH

Custom Home Works
Franklin County's Award-Winning Design, Build and Remodeling Expert
 River Birch Construction
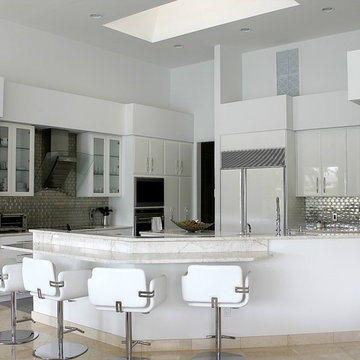
Inspiration for a mid-sized modern l-shaped marble floor eat-in kitchen remodel in Miami with flat-panel cabinets, white cabinets, marble countertops, metallic backsplash, metal backsplash, paneled appliances and an island
 Brenner Design Incorporated
Benji Haecker

Inspiration for a large contemporary u-shaped porcelain tile eat-in kitchen remodel in Indianapolis with a drop-in sink, flat-panel cabinets, dark wood cabinets, glass countertops, metallic backsplash, ceramic backsplash, stainless steel appliances and an island
Inspiration for a large contemporary u-shaped porcelain tile eat-in kitchen remodel in Indianapolis with a drop-in sink, flat-panel cabinets, dark wood cabinets, glass countertops, metallic backsplash, ceramic backsplash, stainless steel appliances and an island

16