
Search results for "Brainstorming kitchen" in Home Design Ideas



 Nar Design Group
Aluminum tambour door is lit from within and stores all the clients small appliances in a ready-to-use location.
Photo Credit: Nar Fine Carpentry, Inc.

 Homoly Design + Build
Photo Credit: Moment In Time Photography
Trendy kitchen photo in Kansas City with stainless steel appliances
Trendy kitchen photo in Kansas City with stainless steel appliances
Find the right local pro for your project

 New River Building Co.
Example of a mid-sized transitional u-shaped medium tone wood floor and brown floor open concept kitchen design in Atlanta with a farmhouse sink, recessed-panel cabinets, white cabinets, quartz countertops, gray backsplash, ceramic backsplash, stainless steel appliances and an island

 Drexel Building Supply
Homeowner Driven Design Details, One of a Kind, Knotty Alder with Dark Accents
Example of a mountain style kitchen design in Milwaukee
Example of a mountain style kitchen design in Milwaukee

 Davidson Walker Construction Ltd.
Mid-sized minimalist l-shaped dark wood floor kitchen pantry photo in Vancouver with beaded inset cabinets, white cabinets, soapstone countertops, white backsplash, stainless steel appliances and an island

 Madison County Cabinets, Inc.
Enclosed kitchen - large transitional u-shaped medium tone wood floor and brown floor enclosed kitchen idea in Indianapolis with a double-bowl sink, shaker cabinets, gray backsplash, paneled appliances, an island, white countertops, dark wood cabinets, solid surface countertops and metal backsplash


 Sergio Raynal Fine Custom Woodworking
book-matched walnut with glass backsplash
Eat-in kitchen - large modern u-shaped linoleum floor eat-in kitchen idea with flat-panel cabinets, medium tone wood cabinets, orange backsplash, subway tile backsplash, stainless steel appliances, no island, an undermount sink and quartz countertops
Eat-in kitchen - large modern u-shaped linoleum floor eat-in kitchen idea with flat-panel cabinets, medium tone wood cabinets, orange backsplash, subway tile backsplash, stainless steel appliances, no island, an undermount sink and quartz countertops

 Destin Flooring America Showroom
4x4 stainless backsplash.
Inspiration for a large coastal u-shaped dark wood floor eat-in kitchen remodel in Miami with a farmhouse sink, recessed-panel cabinets, medium tone wood cabinets, granite countertops, gray backsplash, ceramic backsplash, stainless steel appliances and an island
Inspiration for a large coastal u-shaped dark wood floor eat-in kitchen remodel in Miami with a farmhouse sink, recessed-panel cabinets, medium tone wood cabinets, granite countertops, gray backsplash, ceramic backsplash, stainless steel appliances and an island

 Jerry Schuster - Remodeling Specialist
A small, cramped and seriously outdated kitchen received a major boost by bumping the far wall over several feet into what used to be a garage. The result gave them significantly more countertop and storage spaces, plus niceties like the wine and drink refrigerator


 Rochman Design Build
In this project, Rochman Design Build converted an unfinished basement of a new Ann Arbor home into a stunning home pub and entertaining area, with commercial grade space for the owners' craft brewing passion. The feel is that of a speakeasy as a dark and hidden gem found in prohibition time. The materials include charcoal stained concrete floor, an arched wall veneered with red brick, and an exposed ceiling structure painted black. Bright copper is used as the sparkling gem with a pressed-tin-type ceiling over the bar area, which seats 10, copper bar top and concrete counters. Old style light fixtures with bare Edison bulbs, well placed LED accent lights under the bar top, thick shelves, steel supports and copper rivet connections accent the feel of the 6 active taps old-style pub. Meanwhile, the brewing room is splendidly modern with large scale brewing equipment, commercial ventilation hood, wash down facilities and specialty equipment. A large window allows a full view into the brewing room from the pub sitting area. In addition, the space is large enough to feel cozy enough for 4 around a high-top table or entertain a large gathering of 50. The basement remodel also includes a wine cellar, a guest bathroom and a room that can be used either as guest room or game room, and a storage area.

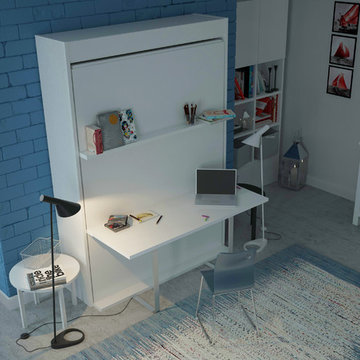
 Wall Bed Place
Does your home computer room, family room, or office need to double as a guest room? Would you like to find an alternative to the uncomfortable sleep sofa or working in a cramped corner of a guest bedroom? Here’s a way to have the best of all worlds. This wall bed has a queen-sized bed neatly stored inside a cabinet that can create an extra wall in your home, or can fit against an existing wall in just 17 ½”x64 ½” of floor space! This collection comes in either a light, natural woodgrain or a high-gloss white laminate finish, which will blend with almost any home color scheme and design. Our wall beds are designed with longevity in mind, using certified, thick laminated chipboard, heavy-duty hardware, and strong aluminum bed frame with solid wood slats. You can even open and close the bed with one hand with our ergonomic new generation gas shocks mechanism! Easy-Elegant Ergonomic! You really can have it all!

 J.B. Nicholson Architecture
Ben Nicholson
Open concept kitchen - mid-sized mid-century modern u-shaped cork floor open concept kitchen idea in Philadelphia with a farmhouse sink, flat-panel cabinets, light wood cabinets, quartz countertops, green backsplash, ceramic backsplash, paneled appliances and a peninsula
Open concept kitchen - mid-sized mid-century modern u-shaped cork floor open concept kitchen idea in Philadelphia with a farmhouse sink, flat-panel cabinets, light wood cabinets, quartz countertops, green backsplash, ceramic backsplash, paneled appliances and a peninsula

 Robin Beckerman Designs
Melinda Ortley
Example of a minimalist light wood floor kitchen design in Dallas with an undermount sink, flat-panel cabinets, light wood cabinets, quartz countertops, beige backsplash, porcelain backsplash, stainless steel appliances and an island
Example of a minimalist light wood floor kitchen design in Dallas with an undermount sink, flat-panel cabinets, light wood cabinets, quartz countertops, beige backsplash, porcelain backsplash, stainless steel appliances and an island

 Johnston Architects
Photo by Mary Kiesau
Example of a mid-sized minimalist galley eat-in kitchen design in Seattle with flat-panel cabinets, medium tone wood cabinets, concrete countertops, gray backsplash, stainless steel appliances and an island
Example of a mid-sized minimalist galley eat-in kitchen design in Seattle with flat-panel cabinets, medium tone wood cabinets, concrete countertops, gray backsplash, stainless steel appliances and an island



 Charles Rabinovitch Architects
Inspiration for a large contemporary open concept light wood floor living room remodel in New York with beige walls

 Alair Homes Dallas
JR Hammel Construction Services
Inspiration for a large contemporary galley light wood floor and beige floor enclosed kitchen remodel in Dallas with an integrated sink, stainless steel countertops, gray backsplash, stone tile backsplash, stainless steel appliances, flat-panel cabinets, gray cabinets and an island
Inspiration for a large contemporary galley light wood floor and beige floor enclosed kitchen remodel in Dallas with an integrated sink, stainless steel countertops, gray backsplash, stone tile backsplash, stainless steel appliances, flat-panel cabinets, gray cabinets and an island

 Giacomini Builders Inc.
Eat-in kitchen - farmhouse light wood floor eat-in kitchen idea in Charlotte with concrete countertops, stainless steel appliances and an island
11