
Search results for "Brainstorming kitchen" in Home Design Ideas

 Cantoni Houston
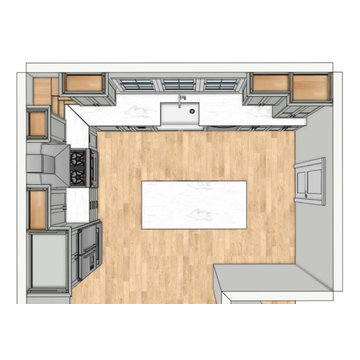
Inspiration for a large modern u-shaped medium tone wood floor open concept kitchen remodel in Houston with a drop-in sink, flat-panel cabinets, white cabinets, granite countertops, stainless steel appliances, beige walls and an island



Find the right local pro for your project

 Time 2 Remodel, LLC.
A corner sink was the best solution for this small kitchen. The plumbing could not be moved since the majority of the kitchen was on a slab foundation with no access.

 Collaborative Design + ARCH406
Phil Bell
Kitchen/dining room combo - mid-sized craftsman medium tone wood floor kitchen/dining room combo idea with beige walls
Kitchen/dining room combo - mid-sized craftsman medium tone wood floor kitchen/dining room combo idea with beige walls


 Dorfman Design Builders
The kitchen island rests on a pedestal giving the illusion of a floating island. The Free Jack pendants provide lighting over the island. The knife edge Absolute Black granite countertop rests atop a stainless steel banded sub-top. The black glass cooktop set into the island is almost invisible in the black granite countertop. The Sub-Zero refrigerator anchors the end of the kitchen and a stainless steel false panel set over the refrigerator extends the look to the ceiling. All cabinets fabricated by Michael Johnson Cabinetmaker.

Sponsored
Plain City, OH

Kuhns Contracting, Inc.
Central Ohio's Trusted Home Remodeler Specializing in Kitchens & Baths

 West Wing Corporation
Inspiration for a mid-sized contemporary enclosed dark wood floor living room remodel in Orange County with a bar, white walls, no fireplace and a tv stand

 Adcock-Smith Design
Sink wall has new upper cabinets. Base cabinets were modified, adding a drawer bank and new cabinet fronts, painted chocolate brown. Granite selected previously by client.
Dakota T. Smith Photography


 Universal Appliance and Kitchen Center
Wolf 42" Cooktop Island Hood Black | VI42B
Available at Universal Appliance and Kitchen Center | uakc.com
Built to perform beautifully:
Heavy-duty stainless steel with a classic brushed finish matches other Sub-Zero and Wolf products, and black glass adds a striking design element to your kitchen design.
Powerful blower options:
Customize your hood’s performance with multiple capacity options in internal, in-line, or external blowers.
Front-mounted electronic controls:
Conveniently placed on the front of the unit, the controls include white LED lighting in a look that coordinates with other Wolf products.
Dishwasher safe filters:
Four aluminum mesh filters are dishwasher safe and easy to maintain. Filters are hidden to give the hood a sleek look from beneath. An indicator light alerts you when the filters need cleaning.
Bright LED lighting:
Four LED lights with two brightness settings illuminate your cooking surface.
Telescoping chimney:
For greater design flexibility, the telescoping chimney reaches most standard ceiling heights, and a flue extension is available as an accessory.
Technical Features:
Shipping Weight (lbs): 55 - 101
Electrical Requirements: 110/120 V AC, 60 Hz, 15-amp dedicated circuit, grounded
Four blower speeds: Boost, High, Medium, Low
Remote control accessory provides control from up to 20 feet away


 Andrea Bella Concept
A. Bella
Example of a minimalist u-shaped medium tone wood floor enclosed kitchen design in Turin with an undermount sink, flat-panel cabinets, gray cabinets, wood countertops, gray backsplash and glass sheet backsplash
Example of a minimalist u-shaped medium tone wood floor enclosed kitchen design in Turin with an undermount sink, flat-panel cabinets, gray cabinets, wood countertops, gray backsplash and glass sheet backsplash



 Balducci Additions & Remodeling
Mud room with built-in storage and a chalkboard wall to organize the family calendar
Mid-sized farmhouse ceramic tile mudroom photo in Richmond with gray walls
Mid-sized farmhouse ceramic tile mudroom photo in Richmond with gray walls

 Leicht Hallandale Beach
LEICHT, www.LeichtFL.com, www.Leicht.com, http://www.leicht.com/en-us/find-a-showroom/ Photo: Kuo-Min Lee
Program: TOBIA/ H 220h oak anthracite
Handles: 770.000 SensoMatic 860.413 vertical recessed handle
Countertop: AP E 2 stainless steel / Silestone
Sink: Artinox
Faucet: Dornbracht, model: Tara Ultra
Electrical Appliances: Electrolux/ Liebherr

 Cambria
This Scandinavian-style kitchen remodel features greige Cambria Templeton countertops paired with white oak flooring, blonde wood island, matte black accents, and white cabinets for balance and contrast. The quartz countertops are a maintenance-free alternative to light gray concrete in this inviting neutral kitchen.

 Renovatio Custom Build
Inspiration for a large timeless l-shaped dark wood floor eat-in kitchen remodel in Los Angeles with a drop-in sink, flat-panel cabinets, light wood cabinets, solid surface countertops, gray backsplash, metal backsplash, stainless steel appliances and an island

Sponsored
Columbus, OH

Hope Restoration & General Contracting
Columbus Design-Build, Kitchen & Bath Remodeling, Historic Renovations

 Gerry Ayala / Closet Works
Inspiration for a mid-sized contemporary built-in desk carpeted home studio remodel in Chicago with blue walls

 Brion Jeannette Architecture
Rock House
Laguna Beach, California
Inspiration for a large contemporary open concept kitchen remodel in Orange County with a single-bowl sink, flat-panel cabinets, gray cabinets, metallic backsplash, stainless steel appliances and an island
Inspiration for a large contemporary open concept kitchen remodel in Orange County with a single-bowl sink, flat-panel cabinets, gray cabinets, metallic backsplash, stainless steel appliances and an island
 Natalie O Design
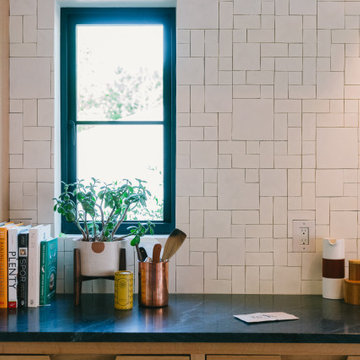
Custom designed butcherblock island with iron legs, Copper pendant, tile mosaic wall. And Minimalist high chairs
Inspiration for a scandinavian kitchen remodel in Louisville
Inspiration for a scandinavian kitchen remodel in Louisville
13