
Search results for "Branch" in Home Design Ideas
 Blythe Interiors

Example of a transitional gender-neutral carpeted and beige floor nursery design in San Diego with blue walls
 Steven Allen Designs, LLC

Steven Allen Designs - Design + Build 2022 - Remodel in Spring Branch - Full Living Room Conversion and Kitchen Expansion. Floor Plan Restructure to Include Walk-In Pantry + Ceiling Vault + Study Enclosure + Guest Bath Re-Design + Master Large Walk-In Closet w/Island + Master Bath Expansion. Includes Bamboo Flooring, White Oak Mid-Century Wall Design, Custom Lacquer Cabinets, Florida Wave Quartz, Geometric Backsplash, Marble Tile, Design Fixtures & Appliances.
 Oliver Design Associates

Photo of a large traditional partial sun backyard gravel formal garden in New York.
Find the right local pro for your project
 Sullivan Building & Design Group

Design Build by Sullivan Building & Design Group. Custom Cabinetry by Cider Press Woodworks. Photographer: Todd Mason / Halkin Mason Photography
Kitchen/dining room combo - large farmhouse medium tone wood floor kitchen/dining room combo idea in Philadelphia with white walls, a two-sided fireplace and a tile fireplace
Kitchen/dining room combo - large farmhouse medium tone wood floor kitchen/dining room combo idea in Philadelphia with white walls, a two-sided fireplace and a tile fireplace
 Wade Weissmann Architecture

A pair of upholstered benches bring pattern and texture into the boathouse.
Example of a large farmhouse mudroom design in Milwaukee with gray walls
Example of a large farmhouse mudroom design in Milwaukee with gray walls
 MHK Architecture & Planning

Inspiration for a coastal open concept dark wood floor family room remodel in Miami with white walls and a wall-mounted tv
 Elle Du Monde LLC

Mid-sized country screened-in and mixed material railing back porch idea in Atlanta with a roof extension


 Sarah Schmidt
Sargent Photography

Large trendy master white tile and marble tile marble floor and white floor freestanding bathtub photo in Miami with flat-panel cabinets, dark wood cabinets, a one-piece toilet, white walls, an undermount sink, marble countertops, a hinged shower door and white countertops
Large trendy master white tile and marble tile marble floor and white floor freestanding bathtub photo in Miami with flat-panel cabinets, dark wood cabinets, a one-piece toilet, white walls, an undermount sink, marble countertops, a hinged shower door and white countertops

 Bland Landscaping Company
Hardscapes by Alphin Design Build
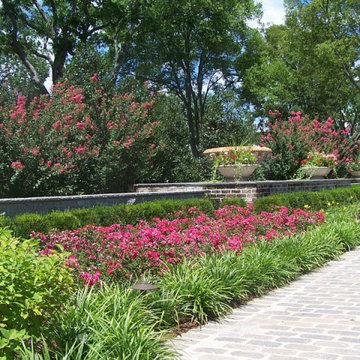
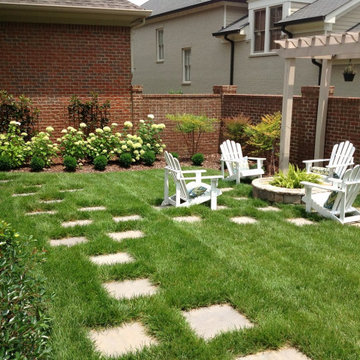
Landscape by Bland Landscaping Co., Inc.
Example of a classic deck design in Raleigh with decking and a bbq area
Example of a classic deck design in Raleigh with decking and a bbq area
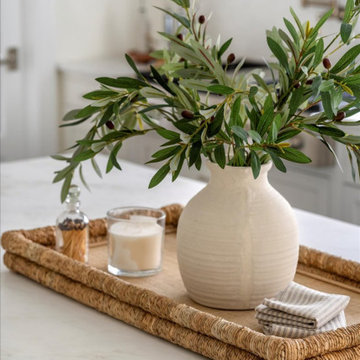
 REVIVAL
Kitchen island centerpiece featuring olive branches in a ceramic vase on a woven rattan tray. Glass accents and apothecary details sit atop white quartzite, adding organic texture to the light shaker cabinetry backdrop.
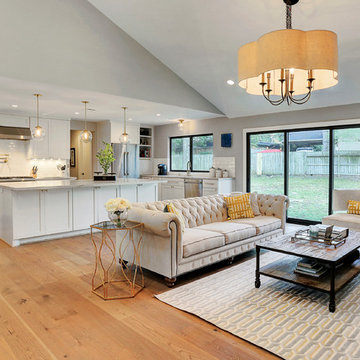 Steven Allen Designs, LLC
TK Images
Inspiration for a mid-sized transitional open concept light wood floor living room remodel in Houston with gray walls and a wall-mounted tv
Inspiration for a mid-sized transitional open concept light wood floor living room remodel in Houston with gray walls and a wall-mounted tv


 User
UserFine Focus Photography
Eat-in kitchen - transitional u-shaped medium tone wood floor eat-in kitchen idea in Austin with shaker cabinets, stainless steel appliances and an island
Eat-in kitchen - transitional u-shaped medium tone wood floor eat-in kitchen idea in Austin with shaker cabinets, stainless steel appliances and an island

 Spaces By Juliana Linssen, Inc.
Interior Design by Juliana Linssen
Built by Timeline Design
Powder room - transitional gray tile and metal tile powder room idea in San Francisco with a vessel sink, open cabinets, black cabinets, a two-piece toilet and gray walls
Powder room - transitional gray tile and metal tile powder room idea in San Francisco with a vessel sink, open cabinets, black cabinets, a two-piece toilet and gray walls
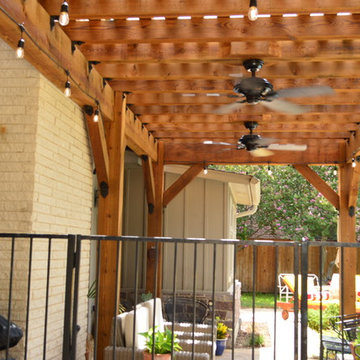
 Archadeck of Northeast Dallas
Archadeck of NE Dallas-Southlake metamorphosed this home’s exterior into a truly superior outdoor living space. That’s why we say, “It’s never just a pergola.” We constructed a beautiful pergola for this home, but we also upgraded exterior finishes, such as removing the original cedar siding and replacing it with 48” x 96” SmartSide panels. This, of course, modernized the exterior of the home, but is also a more energy efficient and low maintenance siding choice, when compared to traditional cedar!
We didn’t stop with the pergola and exterior façade updates! We also provided a custom stamp and stain patio. We chose a flagstone stamp, and used two-color pecan and dark walnut stain to achieve a unique contrast that makes the flagstone pattern pop.


33