
Search results for "Branded" in Home Design Ideas

 Havlicek Builders Inc.
Double island kitchen with 2 sinks, custom cabinetry and hood. Brass light fixtures. Transitional/farmhouse kitchen.
Example of a huge classic l-shaped dark wood floor and brown floor kitchen design in Chicago with an undermount sink, quartz countertops, stainless steel appliances, two islands, recessed-panel cabinets, white cabinets, multicolored backsplash and mosaic tile backsplash
Example of a huge classic l-shaped dark wood floor and brown floor kitchen design in Chicago with an undermount sink, quartz countertops, stainless steel appliances, two islands, recessed-panel cabinets, white cabinets, multicolored backsplash and mosaic tile backsplash

 Massucco Warner Miller Interior Design
Transitional l-shaped dark wood floor kitchen photo in Seattle with a farmhouse sink, recessed-panel cabinets, blue cabinets, stainless steel appliances, an island and white backsplash

 Alison Kandler Interior Design
Mark Lohman for HGTV Magazine
Small beach style single-wall dark wood floor kitchen photo in Los Angeles with a farmhouse sink, recessed-panel cabinets, white cabinets, quartz countertops, green backsplash and glass tile backsplash
Small beach style single-wall dark wood floor kitchen photo in Los Angeles with a farmhouse sink, recessed-panel cabinets, white cabinets, quartz countertops, green backsplash and glass tile backsplash
Find the right local pro for your project

 PORCELANOSA Group
 Find a Porcelanosa Showroom near you today: http://www.porcelanosa-usa.com/home/locations.aspx

 Zieba Builders, Inc.
Our clients loved the location of their duplex home with its peak-a-boo ocean view, but their existing kitchen was not suited for their growing family. They wanted a kitchen with a coastal vibe, plenty of storage space, and an eat-in area.
We started by bringing the far wall into the kitchen space to accommodate a large panty and communication center for the family. Doing this allowed us to move the refrigerator out of the main traffic area and doubled the amount of storage space. Several new windows were added to bring in natural light. A half wall was moved to allow more countertop area and open up sight lines. The previously awkwardly shaped island was slimmed down to create better flow.
There were a few venting challenges to overcome; gas lines and plumbing had to be re-routed without disturbing the unit below. To open up sight lines, soffits were eliminated which allowed the extension of cabinets to the ceiling. To stay within the homeowner’s budget, we match existing scraped flooring by lacing in and repairing patches.
The old dining area was too small for table, so we designed and built a custom banquette to maximize the space and take advantage of the outdoor views. The overall space works for family meals as well as entertaining.
A light summer palette was used to reflect the shades of the sand, sea and sky. Even though the new kitchen is actually smaller than the original space, its now far more functional and open.

 Breeze Giannasio Interiors
Stacy Zarin Goldberg
Small transitional kids' white tile and subway tile ceramic tile bathroom photo in DC Metro with a wall-mount sink, white walls, gray cabinets and a one-piece toilet
Small transitional kids' white tile and subway tile ceramic tile bathroom photo in DC Metro with a wall-mount sink, white walls, gray cabinets and a one-piece toilet


Sponsored
Sunbury, OH

J.Holderby - Renovations
Franklin County's Leading General Contractors - 2X Best of Houzz!

 Alex Nerland
David Kingsbury, www.davidkingsburyphoto.com
Example of a transitional galley enclosed kitchen design in San Francisco with an undermount sink, recessed-panel cabinets, white cabinets, subway tile backsplash, stainless steel appliances and gray backsplash
Example of a transitional galley enclosed kitchen design in San Francisco with an undermount sink, recessed-panel cabinets, white cabinets, subway tile backsplash, stainless steel appliances and gray backsplash

 D for Design
Eat-in kitchen - large contemporary galley beige floor eat-in kitchen idea in Orange County with an undermount sink, flat-panel cabinets, medium tone wood cabinets, marble countertops, white backsplash, stone slab backsplash, an island, white countertops and paneled appliances

 Kon-strux Developments
Harnessing this antique barn board in it original colours is the soul of this basement space. In the centre of the photo you can see into the glorious new bathroom with glass surround shower and subway tiling throughout.

 Meghan Carter Design Inc.
Stephani Buchman Photography
Example of a small eclectic medium tone wood floor and brown floor entryway design in Toronto with multicolored walls and a white front door
Example of a small eclectic medium tone wood floor and brown floor entryway design in Toronto with multicolored walls and a white front door

 Exquisite Kitchen Design
Kitchen Design by Marcus Otten. Interior Design by Jonna Mulqueen. Photography by Emily Minton-Redfield.
Kitchen - transitional dark wood floor kitchen idea in Denver with glass-front cabinets, white cabinets, white backsplash, paneled appliances and an island
Kitchen - transitional dark wood floor kitchen idea in Denver with glass-front cabinets, white cabinets, white backsplash, paneled appliances and an island

 MasterBrand Cabinets
Mid-sized elegant ceramic tile utility room photo in Other with shaker cabinets, light wood cabinets, white walls and a side-by-side washer/dryer

Sponsored
Columbus, OH

Hope Restoration & General Contracting
Columbus Design-Build, Kitchen & Bath Remodeling, Historic Renovations

 PettlerWorks Architecture
Ryan Theede
Large arts and crafts two-story mixed siding house exterior photo in Other
Large arts and crafts two-story mixed siding house exterior photo in Other

 ScavulloDesign Interiors
Matthew Millman
Elegant kitchen photo in San Francisco with a farmhouse sink, shaker cabinets, white cabinets, beige backsplash and subway tile backsplash
Elegant kitchen photo in San Francisco with a farmhouse sink, shaker cabinets, white cabinets, beige backsplash and subway tile backsplash

 BuildSense
Lissa Gotwals Photography
Elegant medium tone wood floor and beige floor eat-in kitchen photo in Raleigh with shaker cabinets, gray cabinets, white backsplash, subway tile backsplash, stainless steel appliances, an island and marble countertops
Elegant medium tone wood floor and beige floor eat-in kitchen photo in Raleigh with shaker cabinets, gray cabinets, white backsplash, subway tile backsplash, stainless steel appliances, an island and marble countertops

 Timber Trails Development Company
Farmhouse white two-story vinyl exterior home idea in Chicago with a mixed material roof

Sponsored
Sunbury, OH
J.Holderby - Renovations
Franklin County's Leading General Contractors - 2X Best of Houzz!


 ROYAL INTERIOR DESIGN LTD
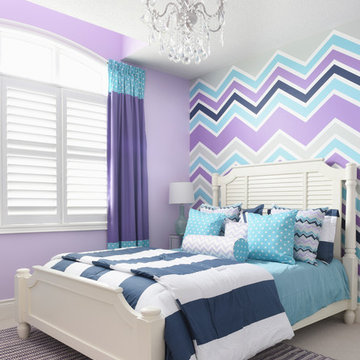
Example of a transitional girl kids' room design in Toronto with multicolored walls
 Hutker Architects
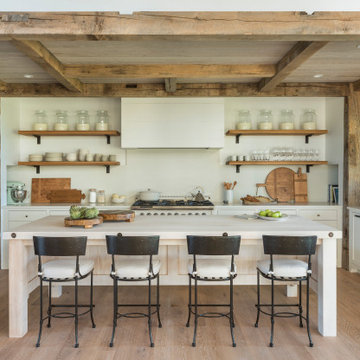
Country u-shaped medium tone wood floor and brown floor kitchen photo in Boston with a farmhouse sink, shaker cabinets, white cabinets, white backsplash, stone slab backsplash, paneled appliances, an island and white countertops
32