
Search results for "Brass hardware" in Home Design Ideas
 SAJ Designs, LLC

Transitional master beige tile beige floor alcove shower photo in Dallas with recessed-panel cabinets, beige cabinets, blue walls, an undermount sink and a hinged shower door
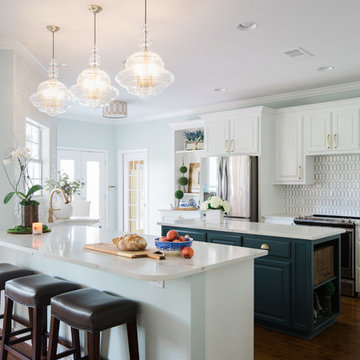
Kitchen - mid-sized traditional u-shaped brown floor and dark wood floor kitchen idea in Austin with a farmhouse sink, raised-panel cabinets, quartz countertops, white backsplash, marble backsplash, stainless steel appliances, an island, white countertops and white cabinets
Find the right local pro for your project

Transitional 3/4 multicolored floor bathroom photo in Charlotte with blue cabinets, gray walls, an undermount sink, white countertops, recessed-panel cabinets and a freestanding vanity
 Vlad Rozumnyy
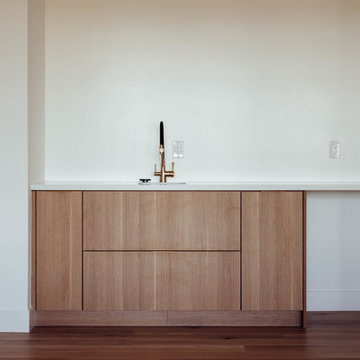
Mid-sized trendy single-wall medium tone wood floor and brown floor wet bar photo in Sacramento with an undermount sink, flat-panel cabinets, medium tone wood cabinets, quartz countertops and white countertops

Home bar - mid-sized mid-century modern single-wall home bar idea in Portland Maine with flat-panel cabinets, medium tone wood cabinets and wood countertops
 C. Gaynor Construction Services

Inspiration for a transitional bathroom remodel in New York with white cabinets, purple walls, an undermount sink, white countertops and shaker cabinets


 Expert Kitchen Designs, LLC
June Stanich
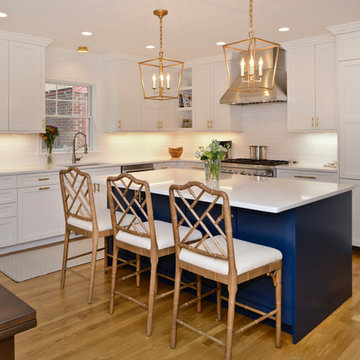
Inspiration for a mid-sized transitional l-shaped medium tone wood floor and brown floor eat-in kitchen remodel in DC Metro with shaker cabinets, quartz countertops, white backsplash, subway tile backsplash, paneled appliances, an island, white countertops, an undermount sink and white cabinets
Inspiration for a mid-sized transitional l-shaped medium tone wood floor and brown floor eat-in kitchen remodel in DC Metro with shaker cabinets, quartz countertops, white backsplash, subway tile backsplash, paneled appliances, an island, white countertops, an undermount sink and white cabinets
 Affiliated Design & Construction Managers LLC

Inspiration for a tropical master mosaic tile floor and blue floor bathroom remodel in Miami with shaker cabinets, white cabinets, white walls, a vessel sink and a hinged shower door
 Magleby Remodel
Meagan Larsen Photography
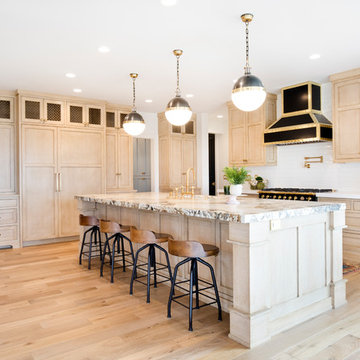
Inspiration for a large transitional l-shaped light wood floor and beige floor open concept kitchen remodel in Salt Lake City with light wood cabinets, marble countertops, white backsplash, black appliances, an island and shaker cabinets
Inspiration for a large transitional l-shaped light wood floor and beige floor open concept kitchen remodel in Salt Lake City with light wood cabinets, marble countertops, white backsplash, black appliances, an island and shaker cabinets
 K Interiors

Inspiration for a mid-sized scandinavian white tile and porcelain tile bathroom remodel in San Francisco with black cabinets, white walls, a vessel sink, marble countertops and white countertops
 MIGNON HERVEY DESIGN LLC
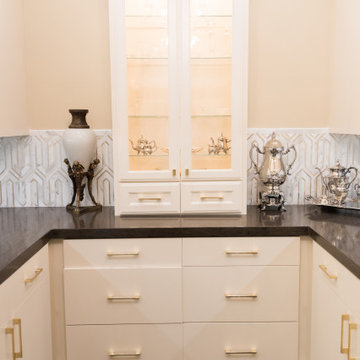
Large transitional u-shaped dark wood floor and black floor kitchen pantry photo in New Orleans with flat-panel cabinets, white cabinets, quartz countertops, gray backsplash, marble backsplash and brown countertops
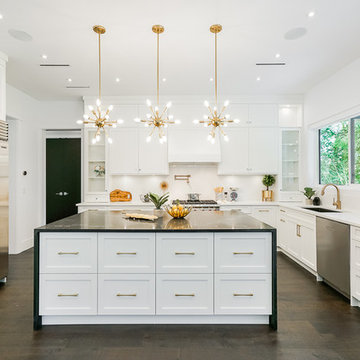
 BMF Homes Inc.
Inspiration for a transitional u-shaped dark wood floor and brown floor enclosed kitchen remodel in Vancouver with an undermount sink, shaker cabinets, white cabinets, white backsplash, stainless steel appliances, an island and white countertops

Sponsored
Columbus, OH

Wannemacher Interiors
Customized Award-Winning Interior Design Solutions in Franklin Cnty OH

 Eden Builders
Example of a transitional master mosaic tile floor and gray floor bathroom design in Los Angeles with black cabinets, white walls, an undermount sink, a hinged shower door and shaker cabinets

 Clark Richardson Architects
Photography By : Piston Design, Paul Finkel
Example of a large trendy galley concrete floor and gray floor eat-in kitchen design in Austin with white cabinets, white backsplash, an island, open cabinets, white countertops and an undermount sink
Example of a large trendy galley concrete floor and gray floor eat-in kitchen design in Austin with white cabinets, white backsplash, an island, open cabinets, white countertops and an undermount sink

 Beacon Construction Group

Inspiration for a mediterranean medium tone wood floor and brown floor freestanding bathtub remodel in Miami with gray walls
 Piper Gonzalez Designs

Example of a mid-sized asian beige floor powder room design in Miami with a one-piece toilet, beige walls, an undermount sink, light wood cabinets, raised-panel cabinets and black countertops



 South Park Design Build
Valerie Wilcox & Charlie Coull
Example of a mid-sized transitional single-wall medium tone wood floor and brown floor enclosed kitchen design in Toronto with an undermount sink, shaker cabinets, white backsplash, subway tile backsplash, stainless steel appliances, an island, marble countertops and white countertops
Example of a mid-sized transitional single-wall medium tone wood floor and brown floor enclosed kitchen design in Toronto with an undermount sink, shaker cabinets, white backsplash, subway tile backsplash, stainless steel appliances, an island, marble countertops and white countertops
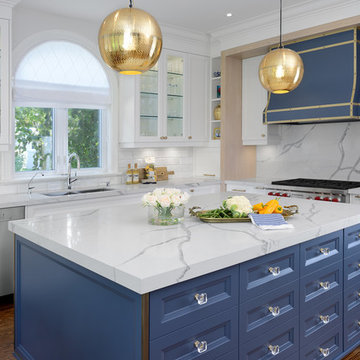
Example of a transitional l-shaped medium tone wood floor and brown floor kitchen design in Toronto with a double-bowl sink, recessed-panel cabinets, white cabinets, white backsplash, stone slab backsplash, stainless steel appliances, an island and white countertops
 Crown Woodworking Corp

Large trendy galley travertine floor and beige floor eat-in kitchen photo in New York with an undermount sink, recessed-panel cabinets, quartz countertops, stainless steel appliances, an island, beige cabinets, white backsplash, porcelain backsplash and gray countertops
28