
Search results for "Brass hardware" in Home Design Ideas
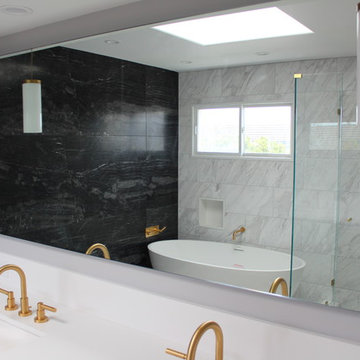
 Progressive Builders.LA
Bathroom - large transitional master gray tile and marble tile bathroom idea in Los Angeles with shaker cabinets, black cabinets, gray walls, an undermount sink, solid surface countertops, a hinged shower door and white countertops



 Significant Homes LLC
Photography by Keith Scott Morton
From grand estates, to exquisite country homes, to whole house renovations, the quality and attention to detail of a "Significant Homes" custom home is immediately apparent. Full time on-site supervision, a dedicated office staff and hand picked professional craftsmen are the team that take you from groundbreaking to occupancy. Every "Significant Homes" project represents 45 years of luxury homebuilding experience, and a commitment to quality widely recognized by architects, the press and, most of all....thoroughly satisfied homeowners. Our projects have been published in Architectural Digest 6 times along with many other publications and books. Though the lion share of our work has been in Fairfield and Westchester counties, we have built homes in Palm Beach, Aspen, Maine, Nantucket and Long Island.
Find the right local pro for your project

 Rusk Renovations
This lovely apartment in a new Toll Brothers development needed lighting, AV and paint—the finishing touches to make it home for an international client.
New York, New York
Interior Design: Catherine Schweber Interiors
Photography: Gindi Photography

 Adamick Architecture
Powder room under the stairwell (IMOTO Photo)
Inspiration for a small timeless medium tone wood floor and brown floor powder room remodel with green walls, a wall-mount sink and a two-piece toilet
Inspiration for a small timeless medium tone wood floor and brown floor powder room remodel with green walls, a wall-mount sink and a two-piece toilet

 Kathy Marshall Design
Michael J Lee Photography
Eat-in kitchen - mid-sized traditional medium tone wood floor and brown floor eat-in kitchen idea in Boston with an undermount sink, beaded inset cabinets, blue cabinets, marble countertops, gray backsplash, stone tile backsplash, paneled appliances and an island
Eat-in kitchen - mid-sized traditional medium tone wood floor and brown floor eat-in kitchen idea in Boston with an undermount sink, beaded inset cabinets, blue cabinets, marble countertops, gray backsplash, stone tile backsplash, paneled appliances and an island

 Ourso Designs
Example of a transitional l-shaped dark wood floor and brown floor eat-in kitchen design in New Orleans with a farmhouse sink, recessed-panel cabinets, white cabinets, gray backsplash, subway tile backsplash, stainless steel appliances, an island and brown countertops


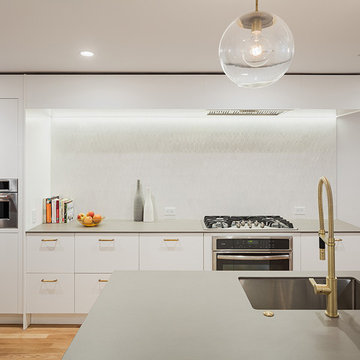
 C2 Architecture
Trendy medium tone wood floor kitchen photo in Philadelphia with an undermount sink, flat-panel cabinets, white cabinets, white backsplash, stainless steel appliances and an island

 Etch Design Group
Photography: Mia Baxter Smail
Inspiration for a huge transitional l-shaped dark wood floor and brown floor open concept kitchen remodel in Austin with flat-panel cabinets, an undermount sink, quartz countertops, stainless steel appliances, gray cabinets, white backsplash, glass tile backsplash and an island
Inspiration for a huge transitional l-shaped dark wood floor and brown floor open concept kitchen remodel in Austin with flat-panel cabinets, an undermount sink, quartz countertops, stainless steel appliances, gray cabinets, white backsplash, glass tile backsplash and an island
 Jonathan Miller Architects

Example of a mid-sized farmhouse single-wall brown floor and medium tone wood floor dedicated laundry room design in Other with a farmhouse sink, shaker cabinets, blue cabinets, quartz countertops, white walls, a side-by-side washer/dryer and white countertops
 S&K Interiors LLC
Glamorous Bathroom Remodel

Drop-in bathtub - mid-sized eclectic master beige tile and metal tile porcelain tile and brown floor drop-in bathtub idea in St Louis with flat-panel cabinets, dark wood cabinets, beige walls, a vessel sink, quartz countertops and black countertops
Drop-in bathtub - mid-sized eclectic master beige tile and metal tile porcelain tile and brown floor drop-in bathtub idea in St Louis with flat-panel cabinets, dark wood cabinets, beige walls, a vessel sink, quartz countertops and black countertops
 Bearded Builders
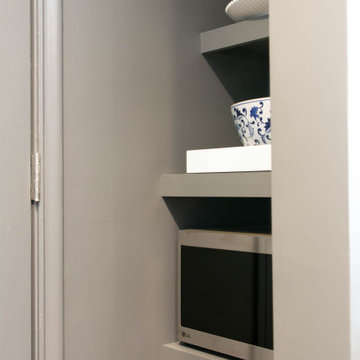
Mid-sized transitional galley medium tone wood floor and brown floor enclosed kitchen photo in Omaha with an undermount sink, shaker cabinets, gray cabinets, solid surface countertops, white backsplash, subway tile backsplash, stainless steel appliances, no island and white countertops
 Bearded Builders
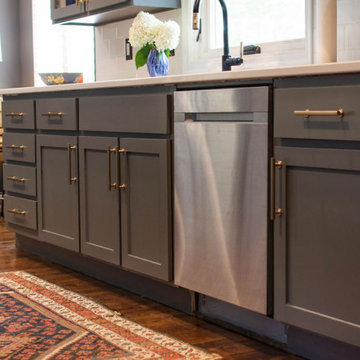
Mid-sized transitional galley medium tone wood floor and brown floor enclosed kitchen photo in Omaha with an undermount sink, shaker cabinets, gray cabinets, solid surface countertops, white backsplash, subway tile backsplash, stainless steel appliances, no island and white countertops

 S&K Interiors LLC
Glamorous Bathroom Remodel
Inspiration for a mid-sized eclectic master beige tile and metal tile porcelain tile and brown floor drop-in bathtub remodel in St Louis with flat-panel cabinets, dark wood cabinets, beige walls, a vessel sink, quartz countertops and black countertops
Inspiration for a mid-sized eclectic master beige tile and metal tile porcelain tile and brown floor drop-in bathtub remodel in St Louis with flat-panel cabinets, dark wood cabinets, beige walls, a vessel sink, quartz countertops and black countertops
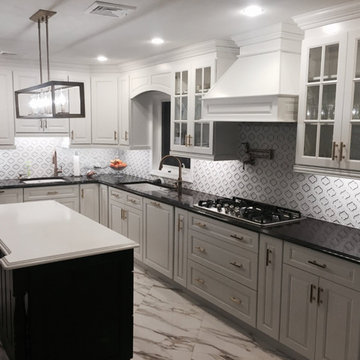
 ALLIED CONSTRUCTION CORP
Large elegant l-shaped marble floor and white floor eat-in kitchen photo in New York with an undermount sink, raised-panel cabinets, white cabinets, quartz countertops, white backsplash, stainless steel appliances, an island and multicolored countertops
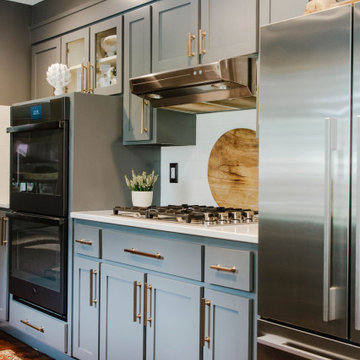 Bearded Builders
Mid-sized transitional galley medium tone wood floor and brown floor enclosed kitchen photo in Omaha with an undermount sink, shaker cabinets, gray cabinets, solid surface countertops, white backsplash, subway tile backsplash, stainless steel appliances, no island and white countertops
 Bearded Builders
Example of a mid-sized transitional galley medium tone wood floor and brown floor enclosed kitchen design in Omaha with an undermount sink, shaker cabinets, gray cabinets, solid surface countertops, white backsplash, subway tile backsplash, stainless steel appliances, no island and white countertops

 Bearded Builders
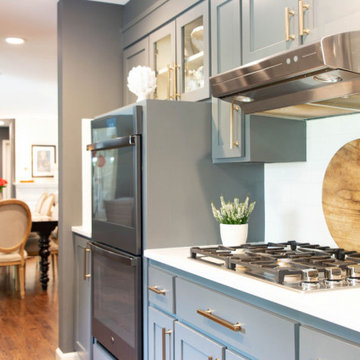
Mid-sized transitional galley medium tone wood floor and brown floor enclosed kitchen photo in Omaha with an undermount sink, shaker cabinets, gray cabinets, solid surface countertops, white backsplash, subway tile backsplash, stainless steel appliances, no island and white countertops
 S&K Interiors LLC
Glamorous Bathroom Remodel

Example of a mid-sized eclectic master beige tile and metal tile porcelain tile and brown floor drop-in bathtub design in St Louis with flat-panel cabinets, dark wood cabinets, beige walls, a vessel sink, quartz countertops and black countertops
Example of a mid-sized eclectic master beige tile and metal tile porcelain tile and brown floor drop-in bathtub design in St Louis with flat-panel cabinets, dark wood cabinets, beige walls, a vessel sink, quartz countertops and black countertops
 Bearded Builders
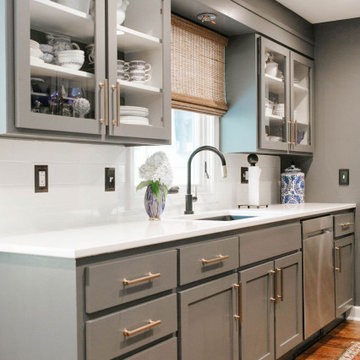
Enclosed kitchen - mid-sized transitional galley medium tone wood floor and brown floor enclosed kitchen idea in Omaha with an undermount sink, shaker cabinets, gray cabinets, solid surface countertops, white backsplash, subway tile backsplash, stainless steel appliances, no island and white countertops
43