
Search results for "Brass hardware" in Home Design Ideas

 14 Day Kitchens
Open concept kitchen - u-shaped brown floor open concept kitchen idea in Dallas with a farmhouse sink, shaker cabinets, blue cabinets, white backsplash, stainless steel appliances and white countertops
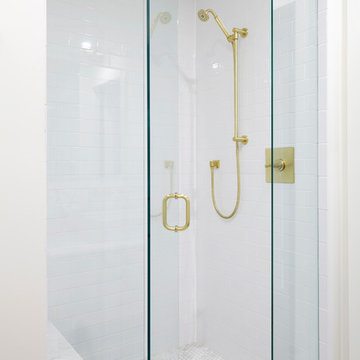
 South Park Design Build
Valerie Wilcox & Charlie Coull
Alcove shower - mid-sized transitional 3/4 gray tile and marble tile marble floor and gray floor alcove shower idea in Toronto with shaker cabinets, gray cabinets, white walls, a vessel sink, marble countertops, a hinged shower door and white countertops
Alcove shower - mid-sized transitional 3/4 gray tile and marble tile marble floor and gray floor alcove shower idea in Toronto with shaker cabinets, gray cabinets, white walls, a vessel sink, marble countertops, a hinged shower door and white countertops
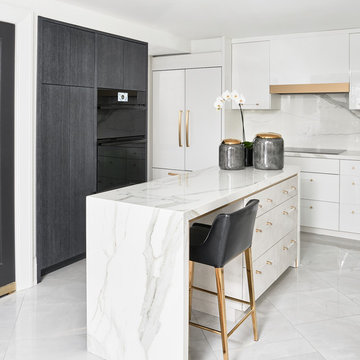
 Jordyn Developments
Example of a mid-sized trendy u-shaped porcelain tile and white floor open concept kitchen design in Toronto with flat-panel cabinets, white cabinets, marble countertops, white backsplash, marble backsplash, paneled appliances, an island, white countertops and an undermount sink
Find the right local pro for your project
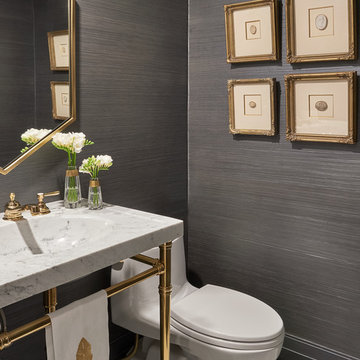 Jordyn Developments
Mid-sized trendy porcelain tile and white floor powder room photo in Toronto with a one-piece toilet, gray walls, an integrated sink, marble countertops and white countertops

 Pu'uwai Design & Construction
This breathtaking kitchen was designed for entertaining. The large kitchen island is teak and features a Brittanicca Cambria countertop with a flawless waterfall edge. The 48" gas wolf range is practically a work of art framed by a modern stainless steel range hood and by the quartz panels that meld seamlessly with the wood paneling through out the great room. The modern white cabinets are punctuated with the use of built-in custom gold hardware. The vaulted ceilings create an airy and bright space which is complimented by the use of glass pendants above the bar. The gray porcelain tile flooring used through out the home flows outside to the lanai and entry to punctuate the indoor outdoor design.
 Tory Day Interiors
Photo by Charis Brice

Mid-sized transitional multicolored tile and marble tile ceramic tile and brown floor powder room photo in Chicago with a two-piece toilet, gray walls, a vessel sink and solid surface countertops
Mid-sized transitional multicolored tile and marble tile ceramic tile and brown floor powder room photo in Chicago with a two-piece toilet, gray walls, a vessel sink and solid surface countertops
 Significant Homes LLC
Photography by Keith Scott Morton
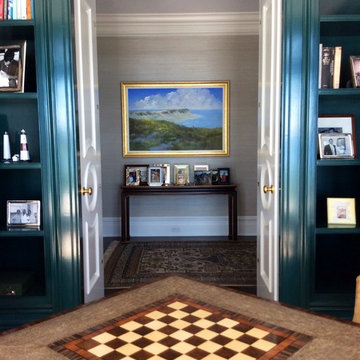
From grand estates, to exquisite country homes, to whole house renovations, the quality and attention to detail of a "Significant Homes" custom home is immediately apparent. Full time on-site supervision, a dedicated office staff and hand picked professional craftsmen are the team that take you from groundbreaking to occupancy. Every "Significant Homes" project represents 45 years of luxury homebuilding experience, and a commitment to quality widely recognized by architects, the press and, most of all....thoroughly satisfied homeowners. Our projects have been published in Architectural Digest 6 times along with many other publications and books. Though the lion share of our work has been in Fairfield and Westchester counties, we have built homes in Palm Beach, Aspen, Maine, Nantucket and Long Island.

Sponsored
Plain City, OH

Kuhns Contracting, Inc.
Central Ohio's Trusted Home Remodeler Specializing in Kitchens & Baths

 Little Star Renovations
Inspiration for a cottage u-shaped light wood floor and beige floor kitchen remodel in Vancouver with a farmhouse sink, shaker cabinets, blue cabinets, white backsplash, subway tile backsplash, stainless steel appliances and no island

 Twelve Chairs Interiors
Photo: Joyelle West
Inspiration for a mid-sized contemporary l-shaped dark wood floor and brown floor eat-in kitchen remodel in Boston with blue cabinets, terra-cotta backsplash, an island, an undermount sink, multicolored backsplash, stainless steel appliances, quartz countertops and raised-panel cabinets
Inspiration for a mid-sized contemporary l-shaped dark wood floor and brown floor eat-in kitchen remodel in Boston with blue cabinets, terra-cotta backsplash, an island, an undermount sink, multicolored backsplash, stainless steel appliances, quartz countertops and raised-panel cabinets
 Koncept Design + Build
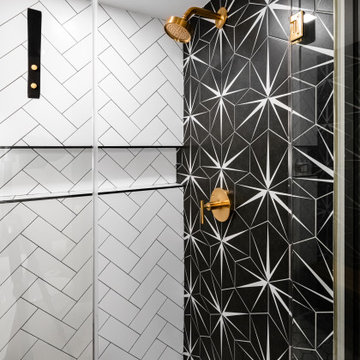
Bathroom - mid-sized transitional 3/4 multicolored tile and porcelain tile porcelain tile and white floor bathroom idea in DC Metro with flat-panel cabinets, dark wood cabinets, multicolored walls, an integrated sink, solid surface countertops, a hinged shower door and white countertops
 Bearded Builders
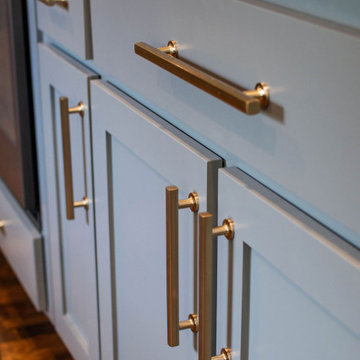
Example of a mid-sized transitional galley medium tone wood floor and brown floor enclosed kitchen design in Omaha with an undermount sink, shaker cabinets, gray cabinets, solid surface countertops, white backsplash, subway tile backsplash, stainless steel appliances, no island and white countertops
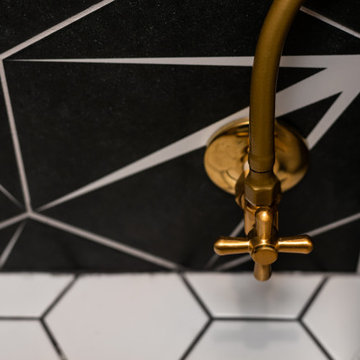 Koncept Design + Build
Inspiration for a mid-sized transitional 3/4 multicolored tile and porcelain tile porcelain tile and white floor bathroom remodel in DC Metro with flat-panel cabinets, dark wood cabinets, multicolored walls, an integrated sink, solid surface countertops, a hinged shower door and white countertops
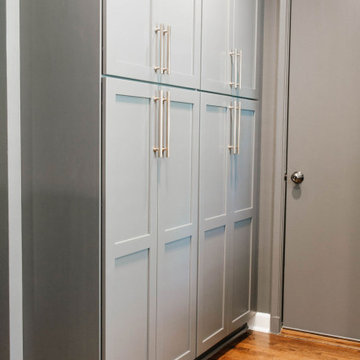 Bearded Builders
Example of a mid-sized transitional galley medium tone wood floor and brown floor enclosed kitchen design in Omaha with an undermount sink, shaker cabinets, gray cabinets, solid surface countertops, white backsplash, subway tile backsplash, stainless steel appliances, no island and white countertops


 Koncept Design + Build
Example of a mid-sized transitional 3/4 multicolored tile and porcelain tile porcelain tile and white floor bathroom design in DC Metro with flat-panel cabinets, dark wood cabinets, multicolored walls, an integrated sink, solid surface countertops, a hinged shower door and white countertops
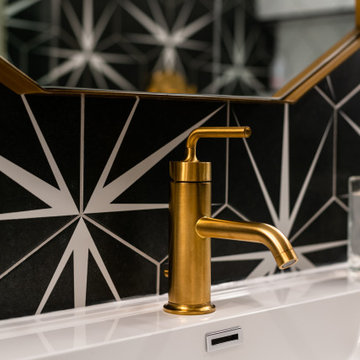 Koncept Design + Build
Bathroom - mid-sized transitional 3/4 multicolored tile and porcelain tile porcelain tile and white floor bathroom idea in DC Metro with flat-panel cabinets, dark wood cabinets, multicolored walls, an integrated sink, solid surface countertops, a hinged shower door and white countertops
 Koncept Design + Build

Bathroom - mid-sized transitional 3/4 multicolored tile and porcelain tile porcelain tile and white floor bathroom idea in DC Metro with flat-panel cabinets, dark wood cabinets, multicolored walls, an integrated sink, solid surface countertops, a hinged shower door and white countertops
 User
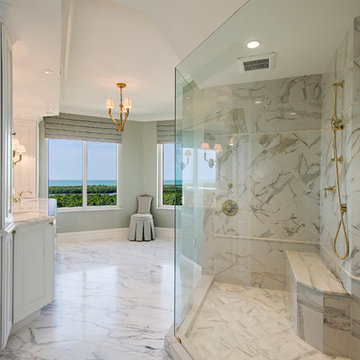
Usermarble floor, upholstered vanity chair, chandelier, windows, valance, crown molding, marble counter, brass faucet, dual sinks, dual vanity, white cabinets, wall sconces, mirror, brass hardware, recessed lights, master bath


 Significant Homes LLC
Photography by Keith Scott Morton

From grand estates, to exquisite country homes, to whole house renovations, the quality and attention to detail of a "Significant Homes" custom home is immediately apparent. Full time on-site supervision, a dedicated office staff and hand picked professional craftsmen are the team that take you from groundbreaking to occupancy. Every "Significant Homes" project represents 45 years of luxury homebuilding experience, and a commitment to quality widely recognized by architects, the press and, most of all....thoroughly satisfied homeowners. Our projects have been published in Architectural Digest 6 times along with many other publications and books. Though the lion share of our work has been in Fairfield and Westchester counties, we have built homes in Palm Beach, Aspen, Maine, Nantucket and Long Island.
 Progressive Builders.LA
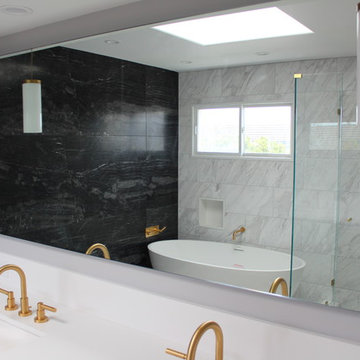
Bathroom - large transitional master gray tile and marble tile bathroom idea in Los Angeles with shaker cabinets, black cabinets, gray walls, an undermount sink, solid surface countertops, a hinged shower door and white countertops

42