
Search results for "Brass hardware" in Home Design Ideas
 Hawthorn Builders
Michael J Lee Photography
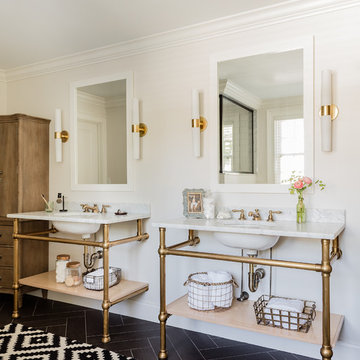
Elegant black floor bathroom photo in Boston with open cabinets, white walls, an undermount sink and white countertops
Elegant black floor bathroom photo in Boston with open cabinets, white walls, an undermount sink and white countertops
 LD&A

LD&AExample of a mid-sized minimalist l-shaped light wood floor and brown floor open concept kitchen design in Calgary with an undermount sink, shaker cabinets, black cabinets, quartz countertops, white backsplash, porcelain backsplash, stainless steel appliances, an island and white countertops
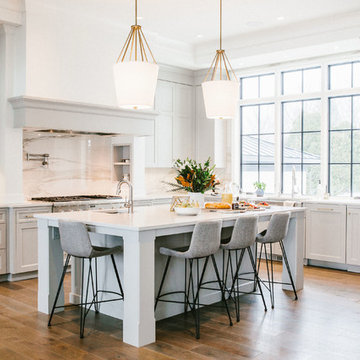
Example of a transitional l-shaped medium tone wood floor and brown floor kitchen design in Minneapolis with an undermount sink, shaker cabinets, white cabinets, white backsplash, paneled appliances, an island and white countertops
Find the right local pro for your project

Inspiration for a small contemporary u-shaped light wood floor enclosed kitchen remodel in Toronto with an undermount sink, flat-panel cabinets, white cabinets, marble countertops, red backsplash, stone slab backsplash, stainless steel appliances and no island

 S.Flynn Design + Build
Inspiration for a transitional laundry room remodel in Cleveland with shaker cabinets, quartz countertops, a side-by-side washer/dryer and white countertops
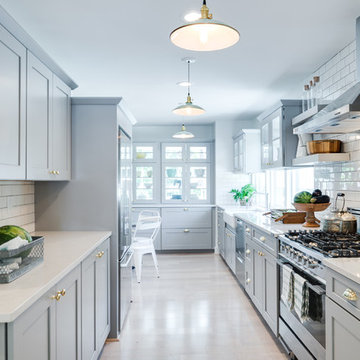
 Built-Rite Kitchens
Inspiration for a transitional galley beige floor eat-in kitchen remodel in Orlando with a farmhouse sink, shaker cabinets, gray cabinets, white backsplash, subway tile backsplash, stainless steel appliances and white countertops
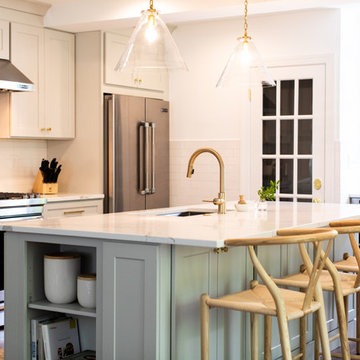
 Charleene's Houses, LLC
Example of a transitional dark wood floor and brown floor kitchen design in Baltimore with an undermount sink, shaker cabinets, white cabinets, white backsplash, ceramic backsplash, stainless steel appliances, an island and white countertops

Sponsored
Columbus, OH

Snider & Metcalf Interior Design, LTD
Leading Interior Designers in Columbus, Ohio & Ponte Vedra, Florida

 Shannon Eddings Interiors
Kady Dunlap
Country kitchen photo in Austin with white backsplash and an island
Country kitchen photo in Austin with white backsplash and an island

 Kate Roos Design LLC
By relocating the sink and dishwasher to the island the new kitchen layout allows the owners to engage with guests seated at the island and the banquette while maintaining a view to the outdoor terrace.
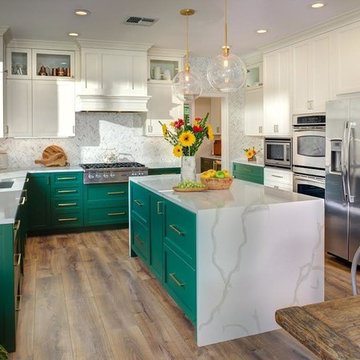
 Khoury Design
Mid-sized transitional l-shaped medium tone wood floor and brown floor eat-in kitchen photo in Sacramento with green cabinets, gray backsplash, an island, an undermount sink, stainless steel appliances, shaker cabinets, quartz countertops, porcelain backsplash and white countertops
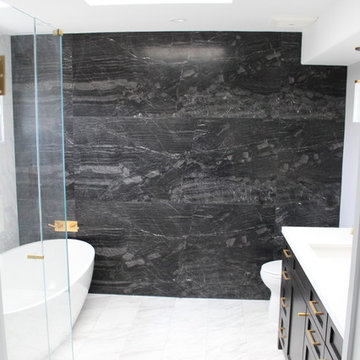
 Progressive Builders.LA
Example of a large transitional master gray tile and marble tile bathroom design in Los Angeles with shaker cabinets, black cabinets, gray walls, an undermount sink, solid surface countertops, a hinged shower door and white countertops

 Mitchell Wall Architecture and Design
 The hub of the home includes the kitchen with midnight blue & white custom cabinets by Beck Allen Cabinetry, a quaint banquette & an artful La Cornue range that are all highlighted with brass hardware. The kitchen connects to the living space with a cascading see-through fireplace that is surfaced with an undulating textural tile.
 Faulkner Perrin Custom Homes

Example of a trendy built-in desk medium tone wood floor and brown floor home office design in Dallas with multicolored walls

Sponsored
Sunbury, OH

J.Holderby - Renovations
Franklin County's Leading General Contractors - 2X Best of Houzz!
 LHF Interiors
Photography by KC Chen
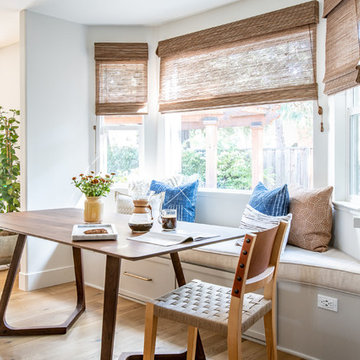
Example of a beach style medium tone wood floor and brown floor kitchen/dining room combo design in San Francisco with white walls
Example of a beach style medium tone wood floor and brown floor kitchen/dining room combo design in San Francisco with white walls
 BENDER
© Jim Fiora

Inspiration for a large transitional u-shaped light wood floor and brown floor eat-in kitchen remodel in New York with a farmhouse sink, recessed-panel cabinets, white cabinets, marble countertops, white backsplash, subway tile backsplash, paneled appliances and a peninsula
Inspiration for a large transitional u-shaped light wood floor and brown floor eat-in kitchen remodel in New York with a farmhouse sink, recessed-panel cabinets, white cabinets, marble countertops, white backsplash, subway tile backsplash, paneled appliances and a peninsula
 BENDER
© Jim Fiora
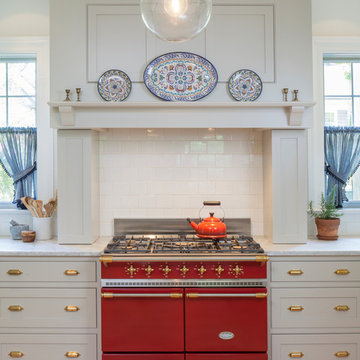
Eat-in kitchen - large transitional u-shaped light wood floor and brown floor eat-in kitchen idea in New York with a farmhouse sink, recessed-panel cabinets, white cabinets, marble countertops, white backsplash, subway tile backsplash, paneled appliances and a peninsula
Eat-in kitchen - large transitional u-shaped light wood floor and brown floor eat-in kitchen idea in New York with a farmhouse sink, recessed-panel cabinets, white cabinets, marble countertops, white backsplash, subway tile backsplash, paneled appliances and a peninsula
 Widell + Boschetti
Brian Wetzel
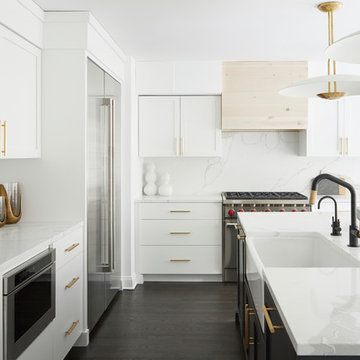
Inspiration for a contemporary l-shaped dark wood floor and brown floor kitchen remodel in Philadelphia with a farmhouse sink, shaker cabinets, white cabinets, white backsplash, stone slab backsplash, stainless steel appliances, an island and white countertops
Inspiration for a contemporary l-shaped dark wood floor and brown floor kitchen remodel in Philadelphia with a farmhouse sink, shaker cabinets, white cabinets, white backsplash, stone slab backsplash, stainless steel appliances, an island and white countertops


 Lauren DeBello Interiors

Modern organic kitchen with blush zellige tile, open shelving, custom black island, brass lighting, brass hardware, quartz countertops, pantry cabinet, small kitchen, small laundry room, airy kitchen, white oak flooring, vintage runner, turkish rug, open airy kitchen, natural lighting

 SHAPESIDE
Master Bathroom with a gray monochromatic look with accents of porcelain tile and floating wood vanity and brass hardware. Also featuring modern lighting, jack and jill sinks, and textured wall finish.
 Studio M Interiors
Scott Amundson

Freestanding bathtub - mid-sized transitional 3/4 beige tile and ceramic tile limestone floor and beige floor freestanding bathtub idea in Minneapolis with recessed-panel cabinets, white cabinets, gray walls and an undermount sink
Freestanding bathtub - mid-sized transitional 3/4 beige tile and ceramic tile limestone floor and beige floor freestanding bathtub idea in Minneapolis with recessed-panel cabinets, white cabinets, gray walls and an undermount sink
40