
Search results for "Brass hardware" in Home Design Ideas
 Noble Architects, LLC
Photography: Garett + Carrie Buell of Studiobuell/ studiobuell.com

Open concept kitchen - large transitional galley medium tone wood floor open concept kitchen idea in Nashville with a farmhouse sink, shaker cabinets, white cabinets, marble countertops, green backsplash, two islands and white countertops
Open concept kitchen - large transitional galley medium tone wood floor open concept kitchen idea in Nashville with a farmhouse sink, shaker cabinets, white cabinets, marble countertops, green backsplash, two islands and white countertops
 Etch Design Group
Photography: Mia Baxter Smail
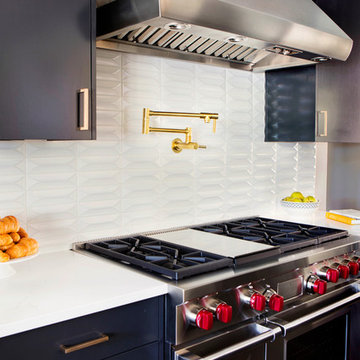
Inspiration for a huge transitional l-shaped dark wood floor and brown floor open concept kitchen remodel in Austin with flat-panel cabinets, an island, gray cabinets, quartz countertops, white backsplash, glass tile backsplash, stainless steel appliances and an undermount sink
Inspiration for a huge transitional l-shaped dark wood floor and brown floor open concept kitchen remodel in Austin with flat-panel cabinets, an island, gray cabinets, quartz countertops, white backsplash, glass tile backsplash, stainless steel appliances and an undermount sink
 Reliance Design Build
Arc Photography
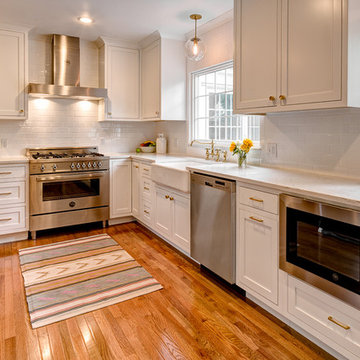
Example of a mid-sized trendy l-shaped medium tone wood floor enclosed kitchen design in Columbus with a farmhouse sink, shaker cabinets, white cabinets, marble countertops, white backsplash, subway tile backsplash, stainless steel appliances and no island
Example of a mid-sized trendy l-shaped medium tone wood floor enclosed kitchen design in Columbus with a farmhouse sink, shaker cabinets, white cabinets, marble countertops, white backsplash, subway tile backsplash, stainless steel appliances and no island
Find the right local pro for your project

 Elizabeth Strianese Interiors LLC
Elizabeth Strianese Interiors and Meredith Heuer photography.
We opted for a classic inspired bathroom with literally "splashes" of fun for these little girls. The triple laundry sink serves the 3 children nicely with it's deep basin and built in soap holders. Simplicity was key when selecting a class marble hex floor tile and white subway tile for the bulk of the room - but then we had a little fun with the colorful glass mosaic tile in the tub niche. Handblown locally made light fixtures from Dan Spitzer over the sink keep my signature of "local and handmade" alive.

 Luxe Remodel
Open concept kitchen - large transitional l-shaped marble floor, black floor and exposed beam open concept kitchen idea in Los Angeles with an undermount sink, flat-panel cabinets, light wood cabinets, marble countertops, white backsplash, mosaic tile backsplash, paneled appliances, an island and white countertops

 KraftMaster Renovations
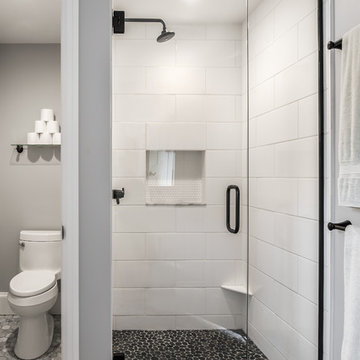
Luxurious black and brass master bathroom with a double vanity for his and hers with an expansive wet room. The mosaic tub feature really brings all the colors in this master bath together.
Photos by Chris Veith.
 Jane Kim Architect

The powder room is lined with a geometric tile that contrasts with the custom walnut vanity and mirror. Brass accents throughout the room complete the space. Photo by Nick Glimenakis.

Sponsored
Sunbury, OH

J.Holderby - Renovations
Franklin County's Leading General Contractors - 2X Best of Houzz!
 Progressive Builders.LA
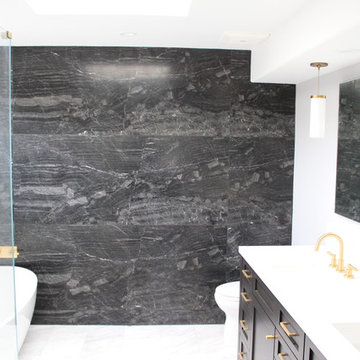
Inspiration for a large transitional master gray tile and marble tile bathroom remodel in Los Angeles with shaker cabinets, black cabinets, gray walls, an undermount sink, solid surface countertops, a hinged shower door and white countertops
 User
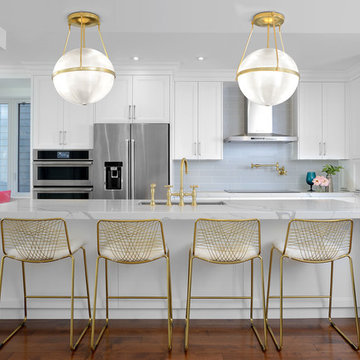
UserInspiration for a transitional galley dark wood floor and brown floor kitchen remodel in Toronto with an undermount sink, shaker cabinets, white cabinets, quartz countertops, gray backsplash, stainless steel appliances, an island and gray countertops
 William Leavy Architecture PLLC
Neil Landino
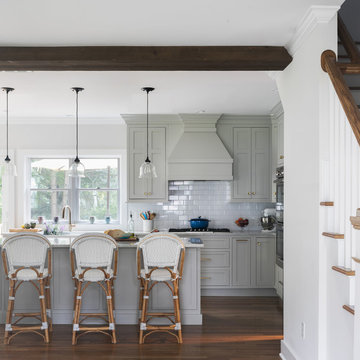
Example of a transitional l-shaped medium tone wood floor and brown floor eat-in kitchen design in New York with shaker cabinets, gray cabinets, gray backsplash, subway tile backsplash, stainless steel appliances, an island and white countertops
Example of a transitional l-shaped medium tone wood floor and brown floor eat-in kitchen design in New York with shaker cabinets, gray cabinets, gray backsplash, subway tile backsplash, stainless steel appliances, an island and white countertops
 Wyecroft Trim & Doors Group Inc.
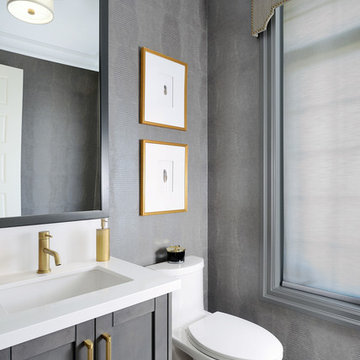
Powder room - transitional white floor powder room idea in Toronto with shaker cabinets, gray cabinets, a one-piece toilet, gray walls, an undermount sink and white countertops
 kelly mcguill home
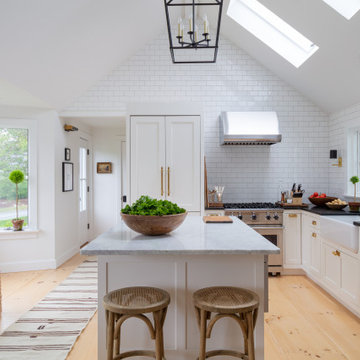
Inspiration for a transitional l-shaped light wood floor and beige floor kitchen remodel in Boston with a farmhouse sink, shaker cabinets, white cabinets, white backsplash, paneled appliances, an island and black countertops
 designstiles
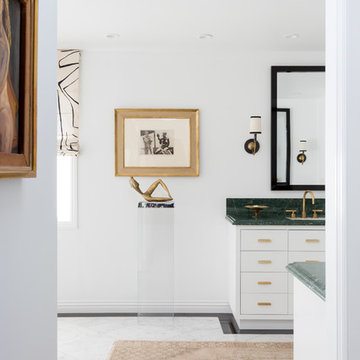
Artsy and Edgy Master Bathroom
I don't think there is a wall in the home that doesn't display any art. I loved that about this client.
Each piece she owns has a story. We simply just did a walk through of her home and selected pieces we felt tied in with the color scheme and design of the bathroom.
Photo Credit: Amy Bartlam



 Precision Granite
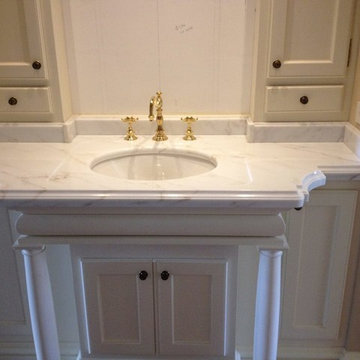
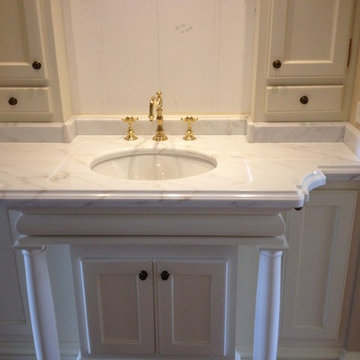
Bathroom - mid-sized transitional 3/4 dark wood floor and brown floor bathroom idea in Denver with recessed-panel cabinets, white cabinets, white walls, an undermount sink, marble countertops and white countertops
 Rochman Design Build
Emily Rose Imagery
Example of a mid-sized trendy master white tile and ceramic tile ceramic tile and gray floor bathroom design in Detroit with flat-panel cabinets, gray cabinets, gray walls, an undermount sink and solid surface countertops
Example of a mid-sized trendy master white tile and ceramic tile ceramic tile and gray floor bathroom design in Detroit with flat-panel cabinets, gray cabinets, gray walls, an undermount sink and solid surface countertops
 Precision Granite
Bathroom - mid-sized transitional 3/4 dark wood floor and brown floor bathroom idea in Denver with recessed-panel cabinets, white cabinets, white walls, an undermount sink, marble countertops and white countertops

Sponsored
Sunbury, OH
J.Holderby - Renovations
Franklin County's Leading General Contractors - 2X Best of Houzz!
 Precision Granite
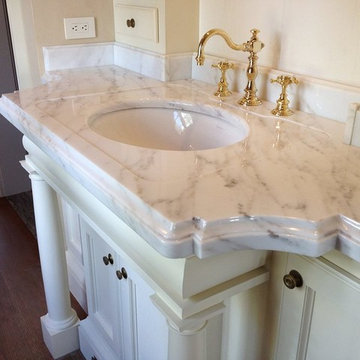
Mid-sized transitional 3/4 dark wood floor and brown floor bathroom photo in Denver with recessed-panel cabinets, white cabinets, white walls, an undermount sink, marble countertops and white countertops
 Kim Johnson Designs, LLC

Bathroom - mid-sized transitional 3/4 white tile and subway tile porcelain tile and brown floor bathroom idea in DC Metro with recessed-panel cabinets, blue cabinets, gray walls, an undermount sink, marble countertops and white countertops
 Hawthorn Builders
Michael J Lee Photography
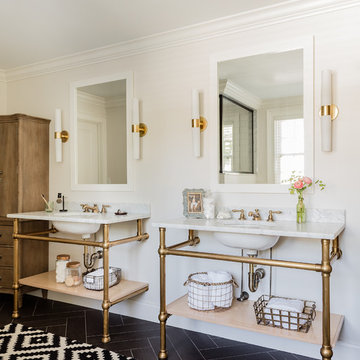
Elegant black floor bathroom photo in Boston with open cabinets, white walls, an undermount sink and white countertops
Elegant black floor bathroom photo in Boston with open cabinets, white walls, an undermount sink and white countertops
39